
Description
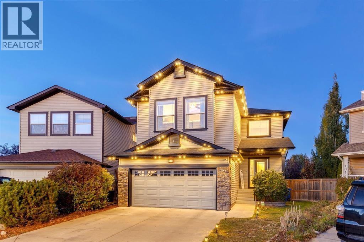
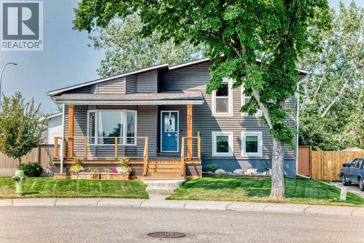
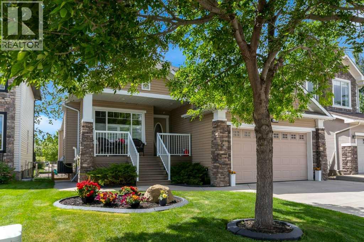
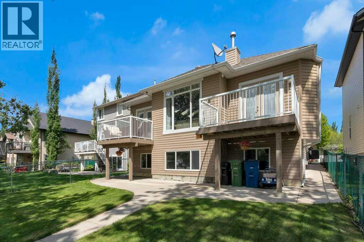
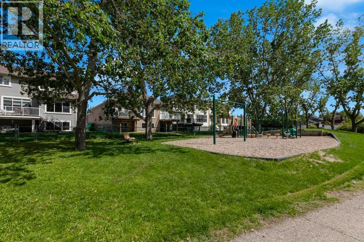
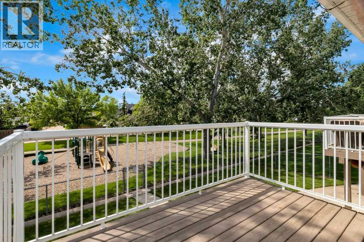
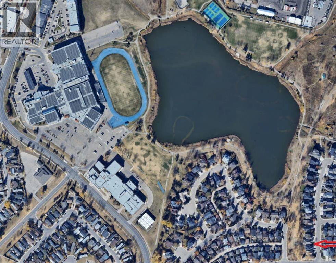
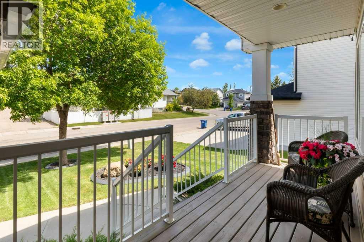
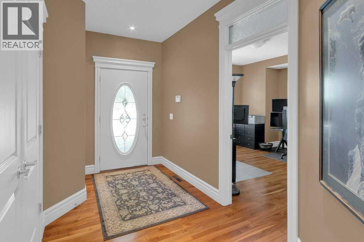
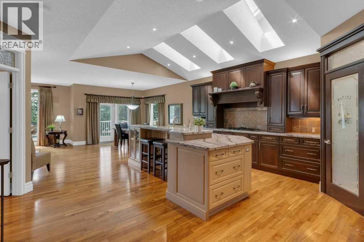
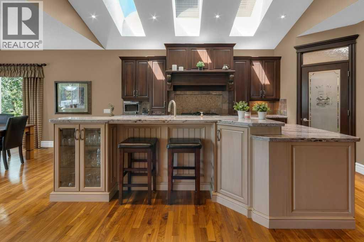
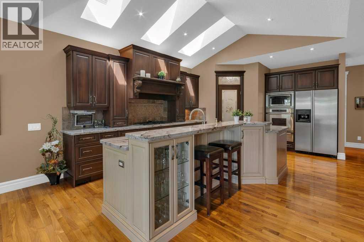
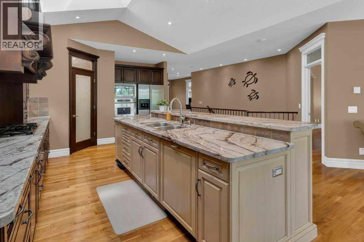
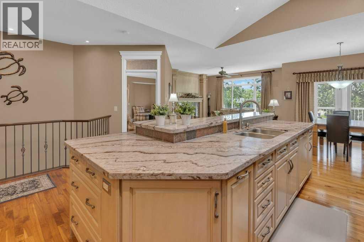
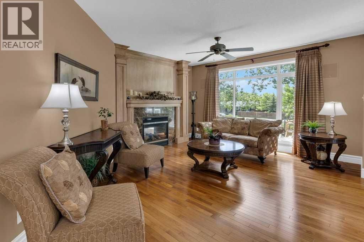
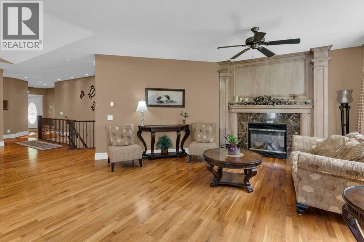
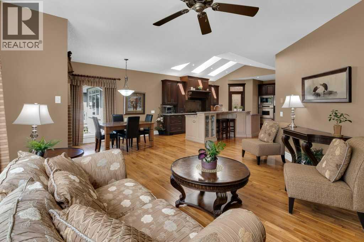
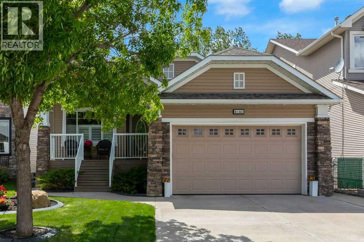
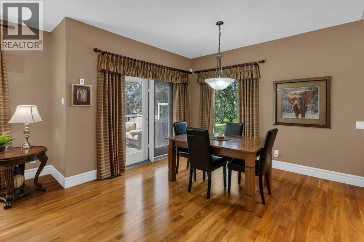
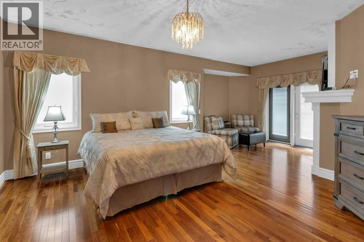
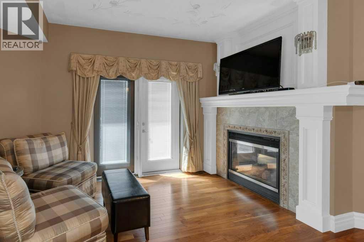
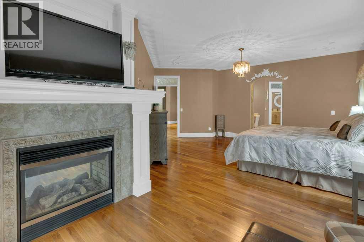
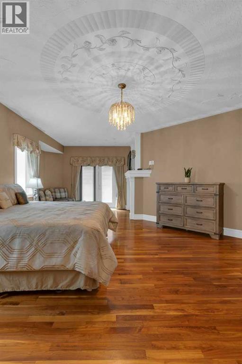
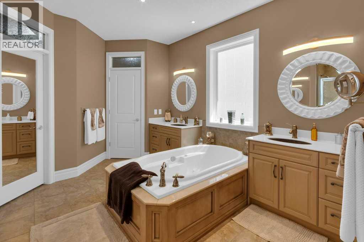
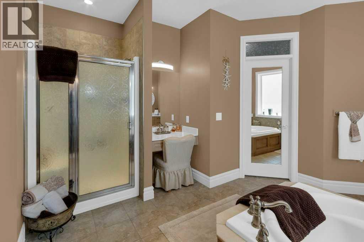
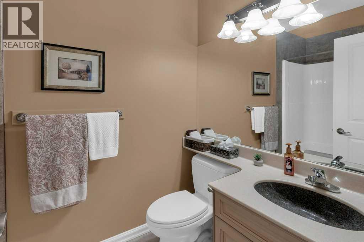
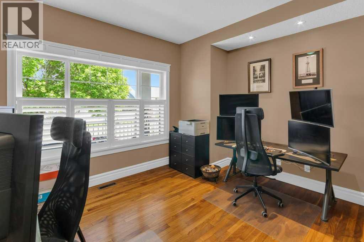
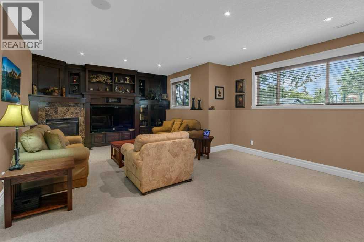
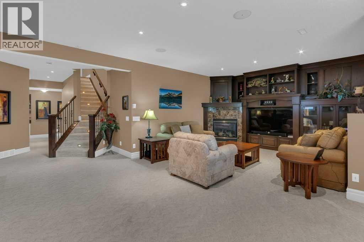
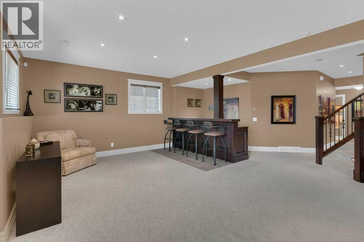
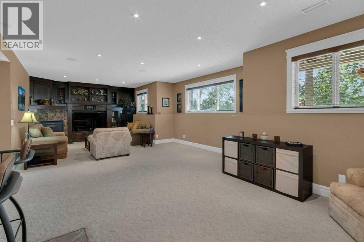
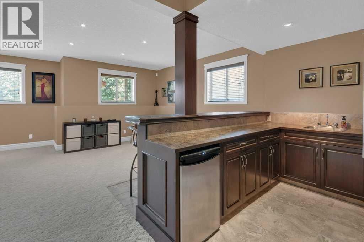
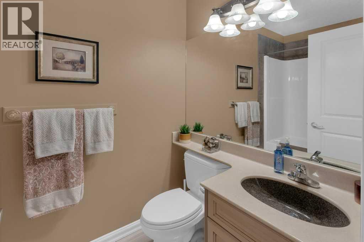
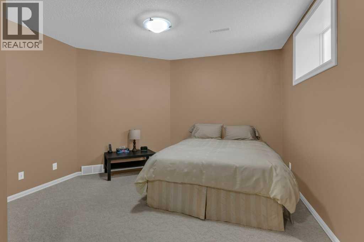
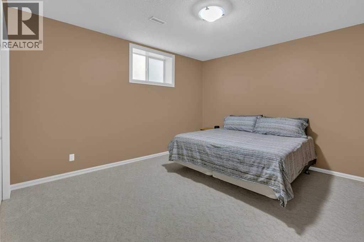
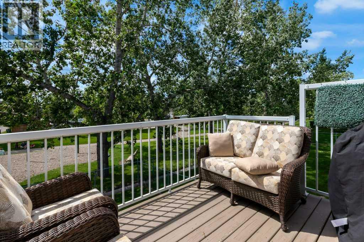
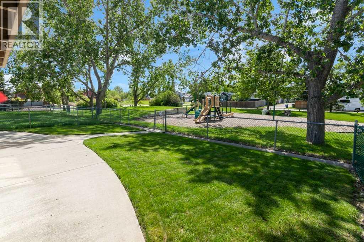
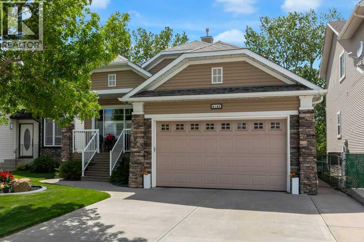
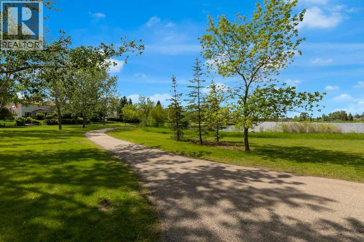
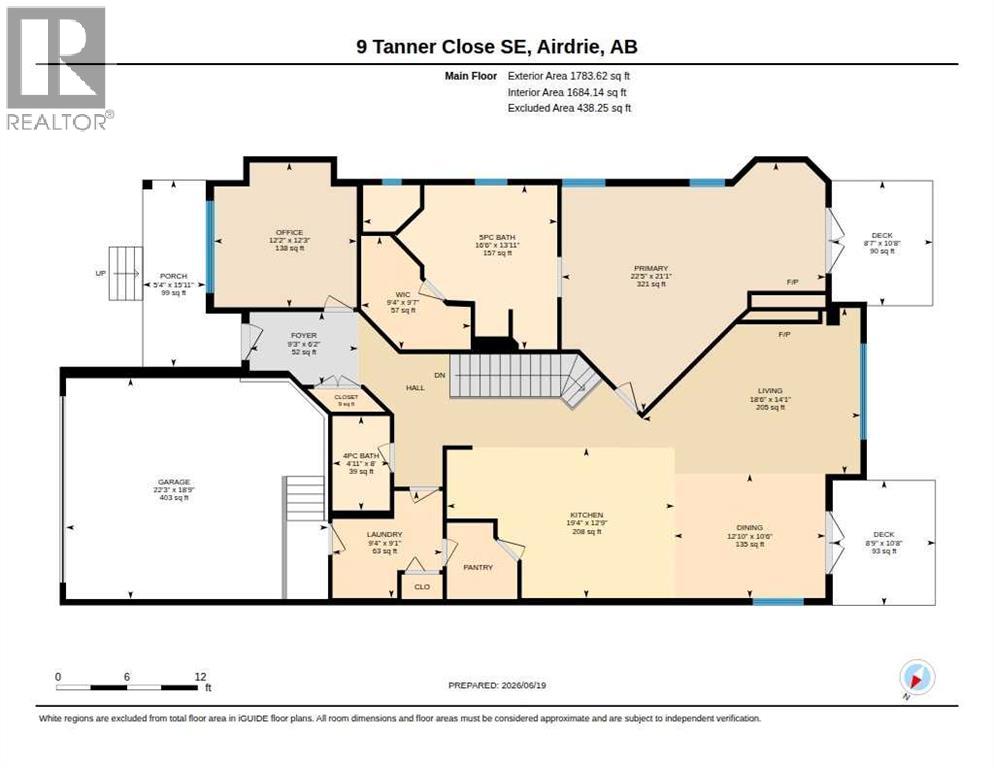
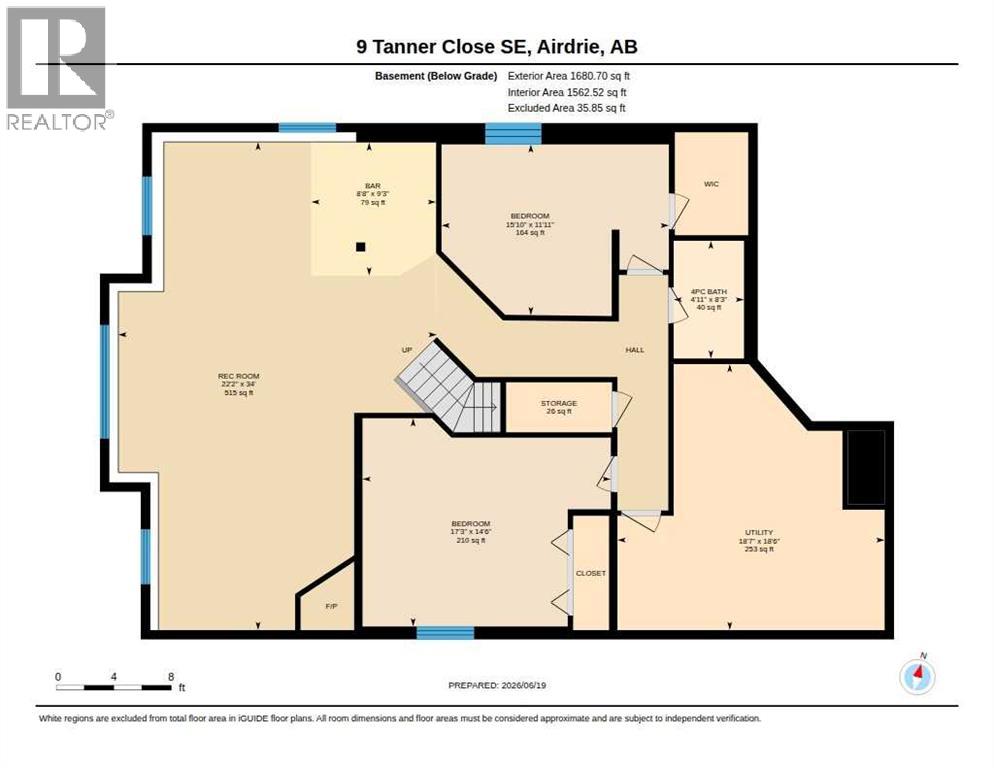
Welcome to this exceptional home in a quiet cul-de-sac, offering the rare combination of privacy, space and a beautifulgreen belt setting with no neighbors directly behind you. With approximately 1,784 sq. ft. above grade plus 1,562 sq. ft.of developed basement space, this home offers more than 3,300 sq. ft. of finished living areaproviding the room andflexibility today's buyers are looking for. The main level features a spacious and comfortable layout designed for both everydayliving and entertaining. Large windows take advantage of the private setting and bring plenty of natural light into the home.The generous living areas provide an inviting space for family and guests, while the kitchen and dining areas create a naturalgathering place. Upstairs, the bedrooms offer excellent space and comfort, including a well-appointed primary bedroom withthe features buyers expect from a quality home. The fully developed basement is a major extension of the home's livingspace, rather than simply additional storage. With approximately 1,562 sq. ft. of finished space, it provides tremendous flexibilityfor a large family, guests, recreation, home office, media room or additional living space. One of the home's most appealingfeatures is its location within the cul-de-sac and its private rear setting back onto the greenbelt/park. There is no neighbordirectly behind the home, creating a peaceful and private outdoor environment that is increasingly difficult to find. The combinationof over 3,300 sq. ft. of developed living space, a private greenbelt setting, a cul-de-sac location and a substantial developedbasement makes this a home that needs to be experienced in person. This is a property that offers both the space of a large familyhome and the privacy and outdoor setting that many buyers are searching for. Come see the space, privacy and setting foryourselfyou may be surprised by how much this home has to offer. (id:13843)
Details
| MLS # | A2334049 |
|---|---|
| Listing Type | For Sale |
| Style | House |
| Status | Active |
| Year | 2005 |
| Days On Site | 24 |
| Listing Provided By | Century 21 Masters | Clinton Willies |
Features
| Bed(s) | 4 |
|---|---|
| Bath(s) | 3 Total |
| SQ Feet | 1,784 |
| Garage | 4 |
| Basement | Y |
| Story(s) | 1 |
| Zoning | R1 |
| Acreage | 0.12 |
Interior
| Cooling | Central air conditioning |
|---|---|
| Heating | Forced air, Natural gas |
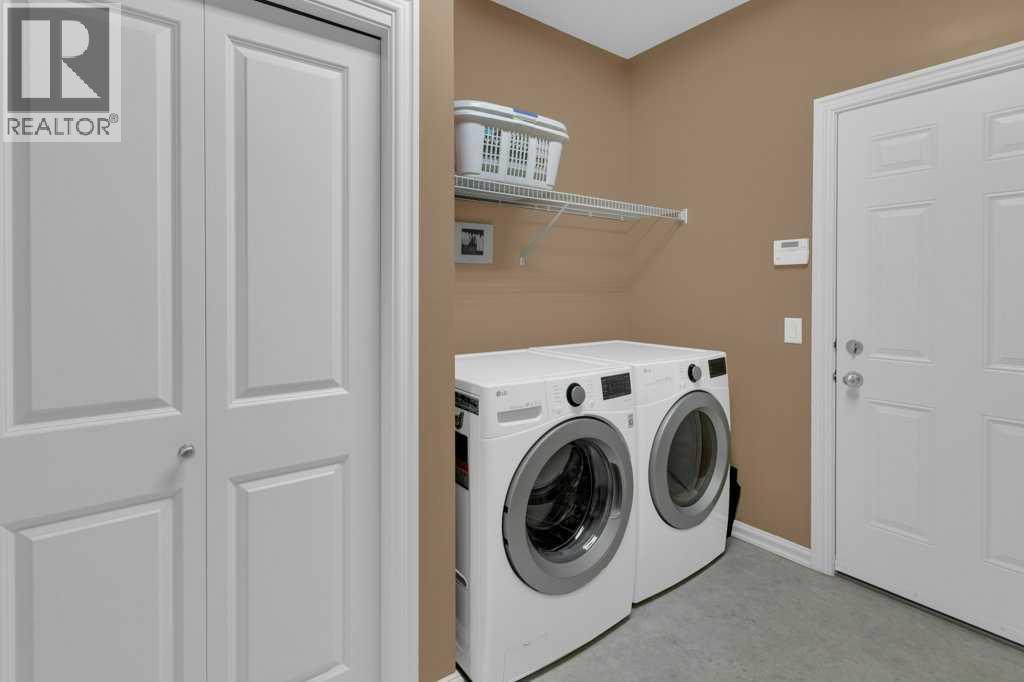
| Appliances | Washer, Refrigerator, Gas stove(s), Dishwasher, Dryer, Hood Fan, Window Coverings, Garage door opener |
| Fireplace Yes / No | Yes |
| Fireplaces Total | 3 |
Exterior
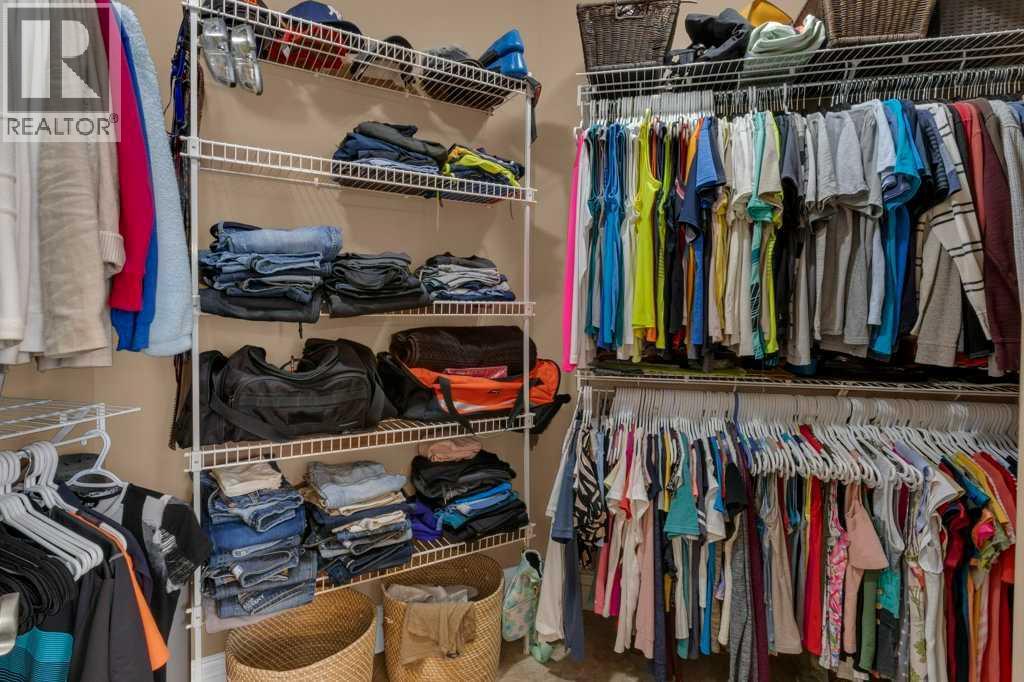
| Lot Features | Cul-de-sac, Wet bar, No neighbours behind, Closet Organizers, No Animal Home, No Smoking Home |
|---|---|
| Construction Materials | Wood frame |
| Foundation Details | Poured Concrete |
| Fencing | Fence |
Parking
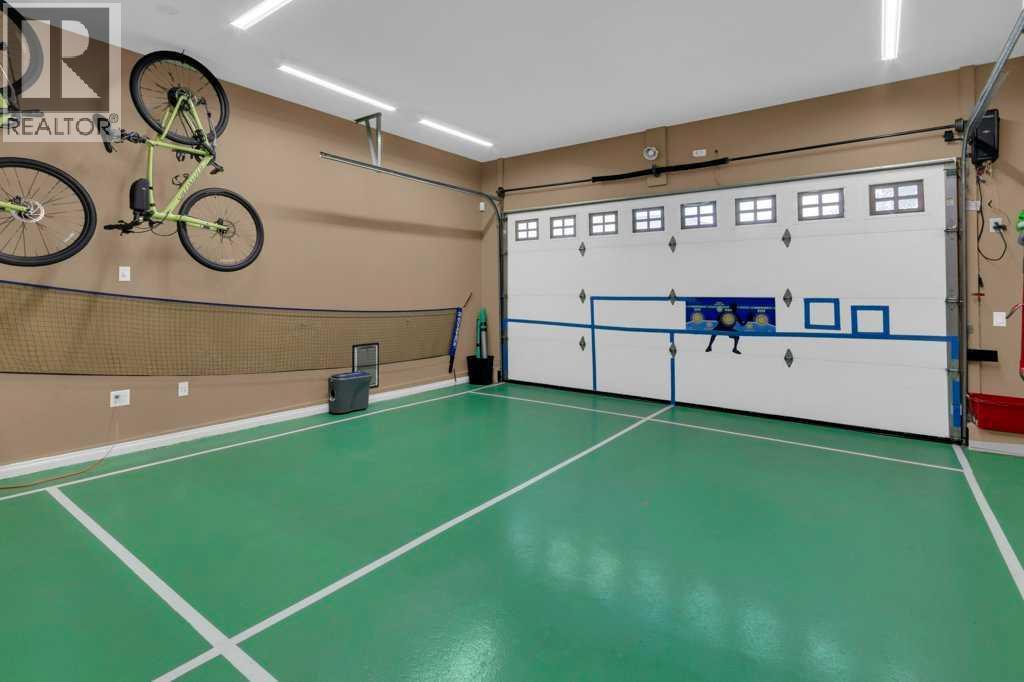
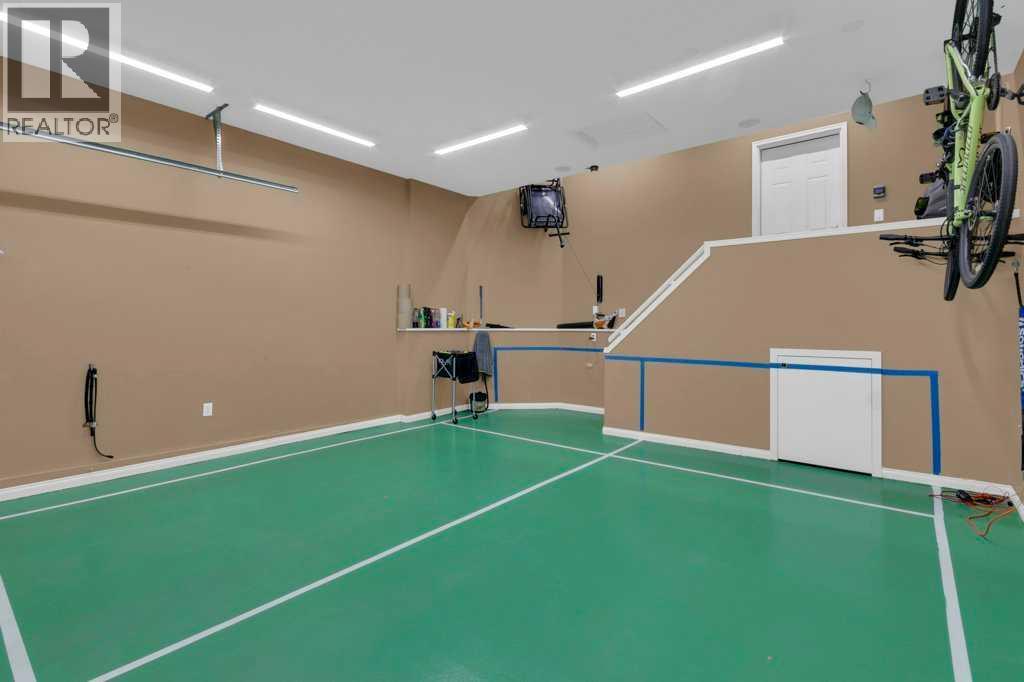
| Parking Features | Attached Garage |
|---|---|
| Parking Total | 4 |
Taxes
| Tax Annual Amount | 5273 |
|---|---|
| Tax Block | 18 |
| Tax Lot | 4 |
| Tax Year | 2026 |
Area Information
| Province | AB |
|---|---|
| City | Airdrie |
| Postal Code | T4A2E8 |
| Community Name | Thorburn |
| Listing VS Median (in Thorburn) | |
Price: $874,900 low | high Med: $674,900 sqft: 1,784 low | high Med: 1,668 $ / sqft: $490 low | high Med: $412 On site: 24 low | high Med: 29 | |
Request a showing
Request a showing
Contact
Learn More About This Property

| Province | AB |
|---|---|
| City | Airdrie |
| Postal Code | T4A2E8 |
| Community Name | Thorburn |
| Listing VS Median (in Thorburn) | |
Price: $874,900 low | high Med: $674,900 sqft: 1,784 low | high Med: 1,668 $ / sqft: $490 low | high Med: $412 On site: 24 low | high Med: 29 | |