

Description
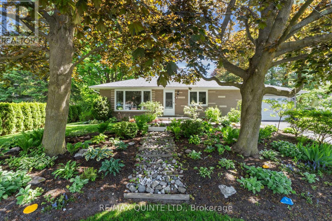
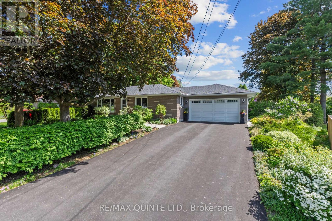
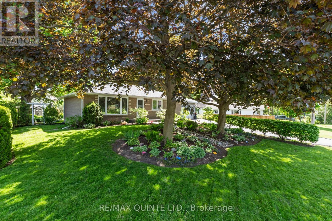
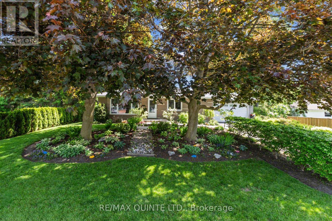
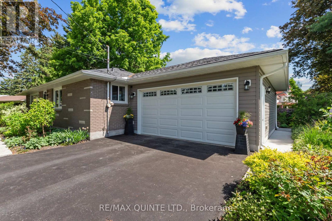
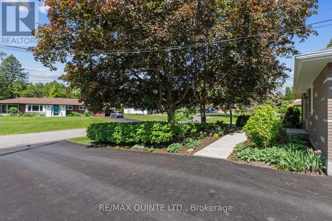
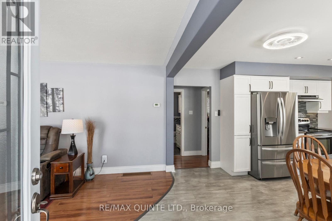
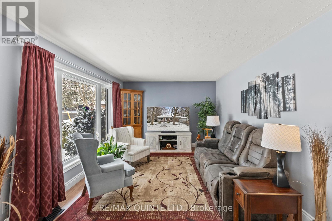
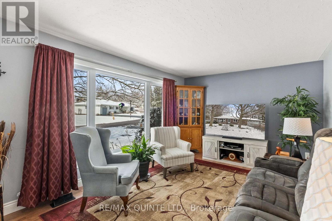
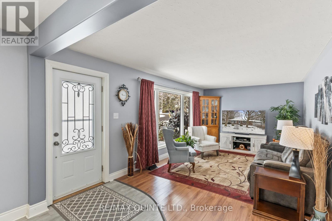
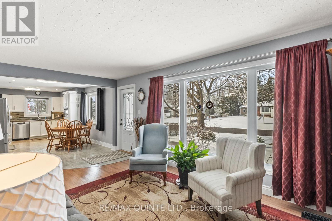
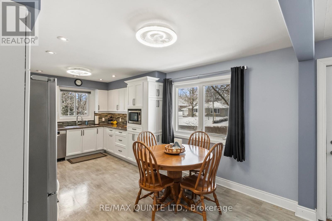
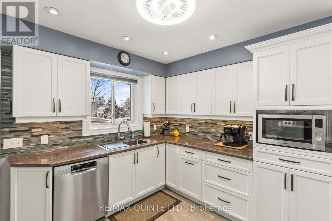
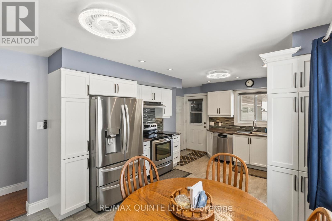
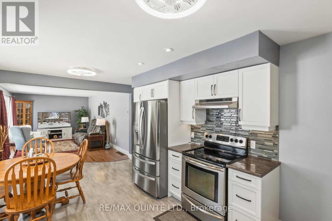
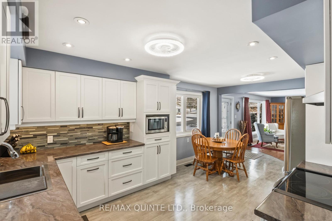
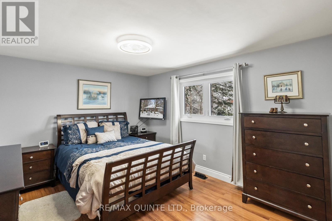
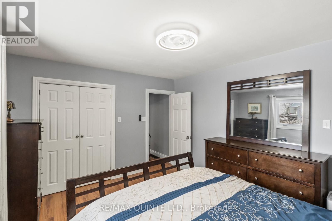
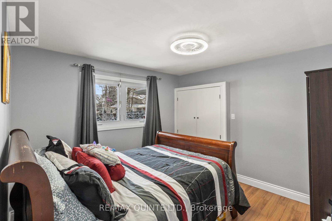
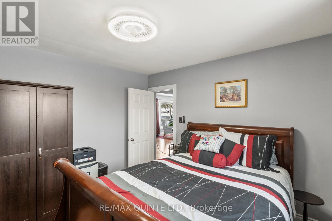
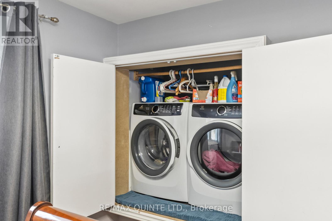
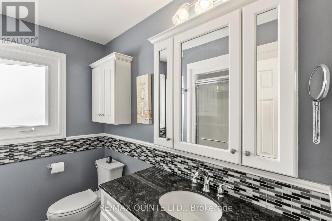
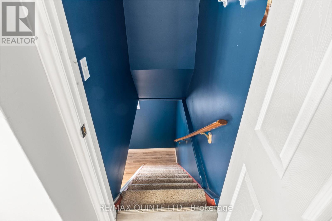
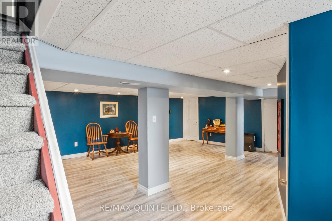
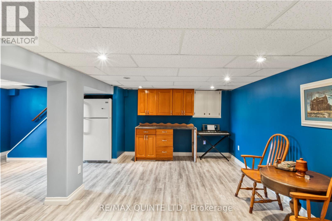
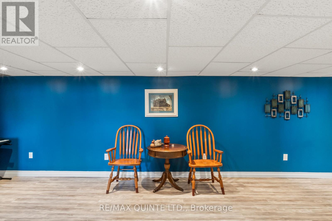
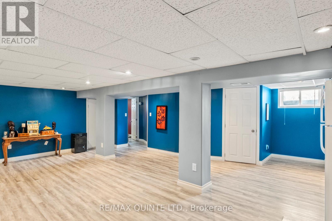
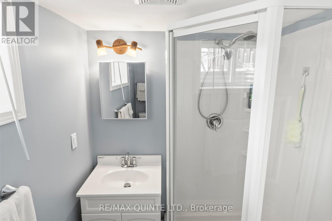
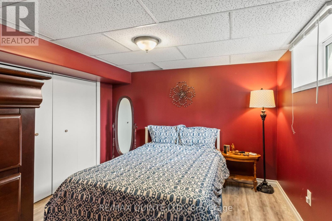
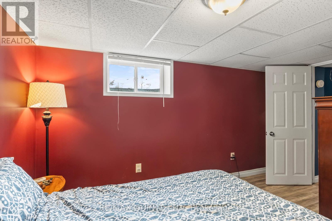
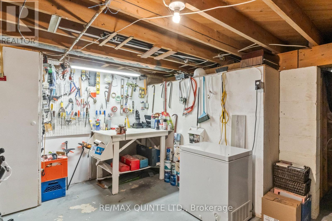
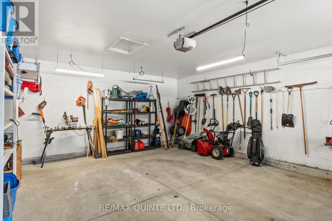
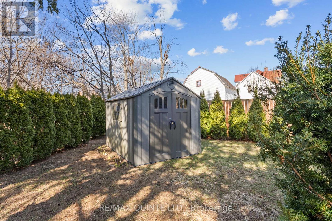
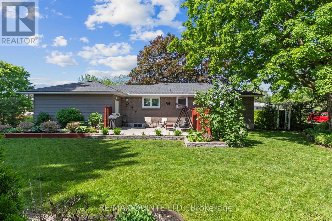
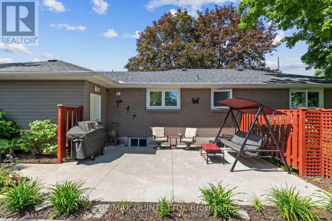
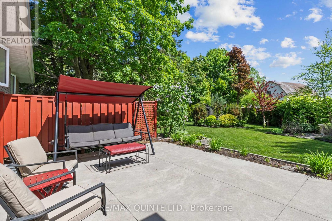
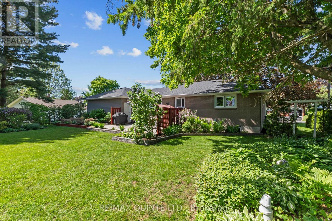
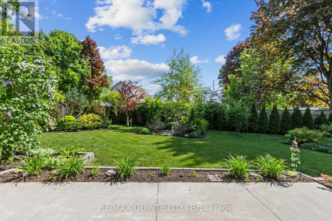
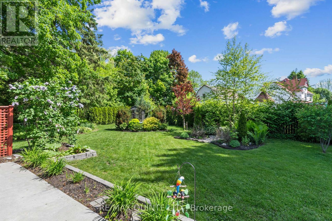
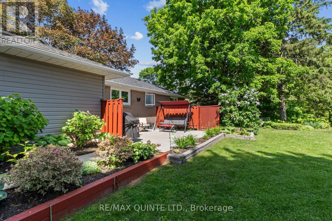
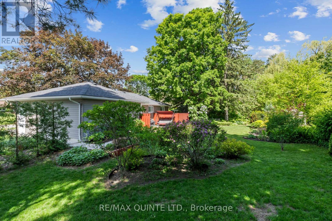
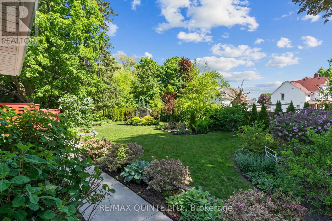
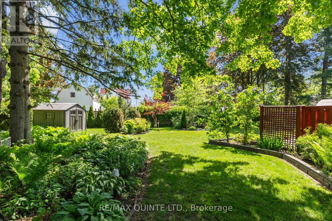
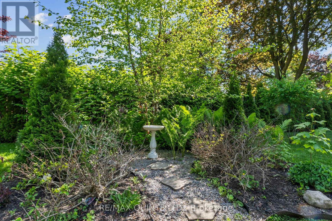
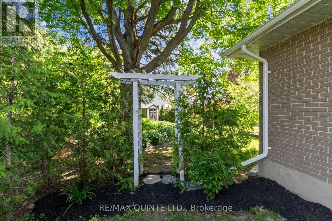
Enjoy the perfect blend of modern updates, generous outdoor space, and walkable in-town living in this beautifully renovated bungalow in the heart of Brighton. Just a short stroll to downtown Brighton's Main street, local shops, restaurants, parks, and everyday amenities, this 2+1 bedroom, 2 bathroom home offers the comfort, convenience, and flexibility that today's buyers are looking for. Inside, the thoughtfully updated interior is designed for easy everyday living. Laminate flooring extends throughout the main level, with the original hardwood flooring preserved beneath. Ceiling fans in every room and pot lights in the living room and kitchen create a bright, welcoming atmosphere. The fully renovated kitchen (2023) features stylish soft-close cabinetry and a brand-new refrigerator, making it an inviting space for preparing meals and gathering with family and friends. The finished basement adds valuable living space with a third bedroom and a full bathroom, that's ideal for guests, a home office, or a recreational room. Step outside to a private backyard that offers plenty of room to relax, entertain, and enjoy the outdoors. A stamped concrete walkway, along with a pathway and patio creates an inviting setting for summer evenings, while the attached two-car garage, and storage shed provide excellent space for vehicles, hobbies, and seasonal storage. Additional updates include the roof (2016), improved attic insulation, furnace, new central air conditioning (2024), an owned water softener and hot water tank, plus a security camera and smart doorbell system. Combining quality renovations, a spacious outdoor setting, and a walkable location in one of Brighton's most desirable in-town neighbourhood's, this move-in-ready bungalow is ready to welcome you home. (id:13843)
Details
| MLS # | X13637436 |
|---|---|
| Listing Type | For Sale |
| Style | House |
| Status | Active |
| Days On Site | 18 |
| Listing Provided By | Re/Max Quinte Ltd. | Lisa Francis |
Features
| Bed(s) | 3 |
|---|---|
| Bath(s) | 2 Total |
| SQ Feet | 700 |
| Garage | 6 |
| Basement | Y |
| Story(s) | 1 |
Exterior
| Lot Features | Irregular lot size, Flat site, Carpet Free |
|---|
Parking
| Parking Features | Attached Garage, Garage |
|---|---|
| Parking Total | 6 |
Taxes
| Tax Annual Amount | 2940 |
|---|
Area Information
| Province | ON |
|---|---|
| City | Brighton |
| Postal Code | K0K1H0 |
| Listing VS Median (in K0K1H0) | |
Price: $595,000 low | high Med: $649,900 sqft: 700 low | high Med: 1,500 $ / sqft: $850 low | high Med: $433 On site: 18 low | high Med: 37.5 | |
Request a showing
Request a showing
Contact
Learn More About This Property

| Province | ON |
|---|---|
| City | Brighton |
| Postal Code | K0K1H0 |
| Listing VS Median (in K0K1H0) | |
Price: $595,000 low | high Med: $649,900 sqft: 700 low | high Med: 1,500 $ / sqft: $850 low | high Med: $433 On site: 18 low | high Med: 37.5 | |
