In-Person: 08/23 2:00 PM - 4:00 PM
8548 Martin Grove Road,Vaughan (West Woodbridge), ON L4H2C9
Vaughan (West Woodbridge), ON L4H2C9













Description
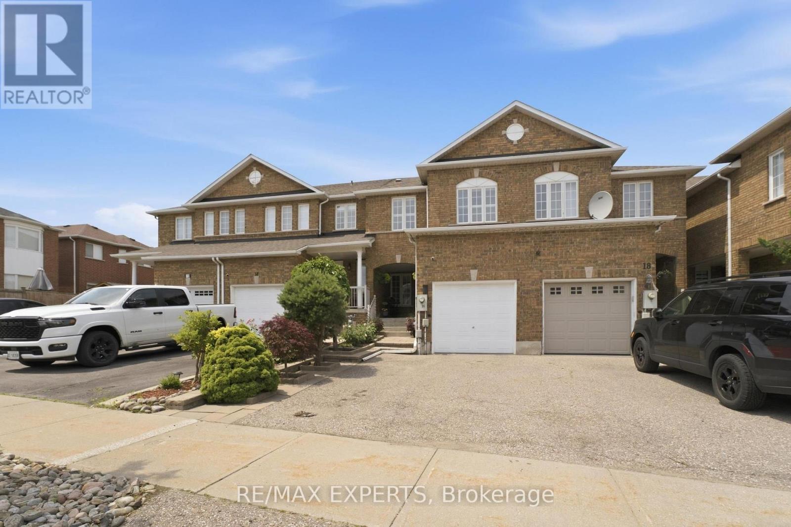
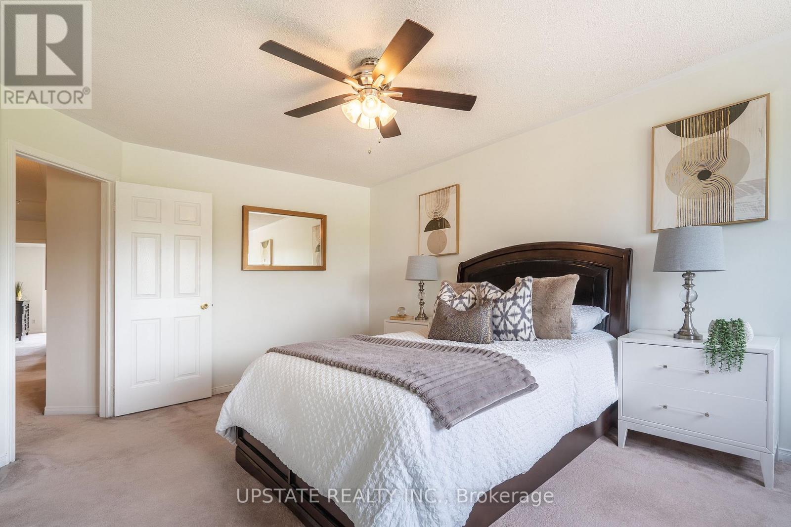
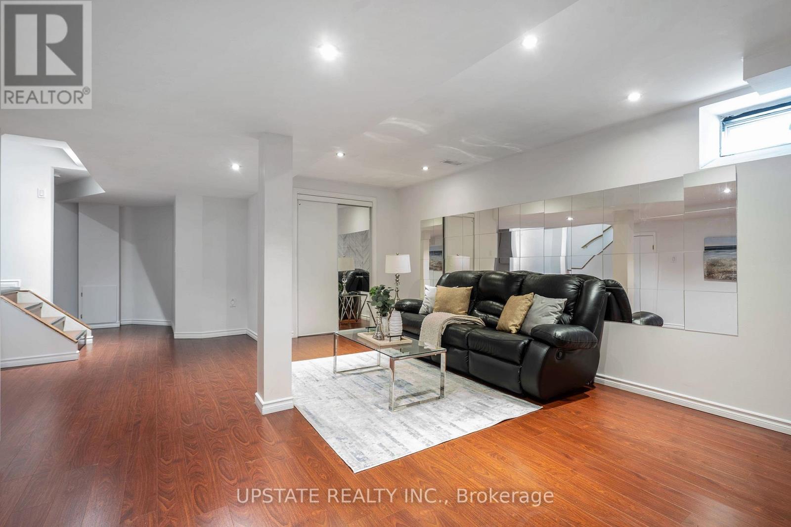
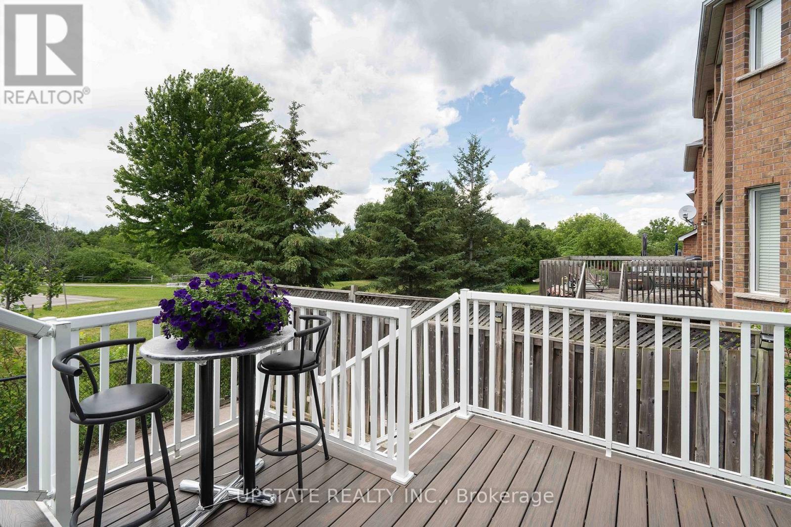
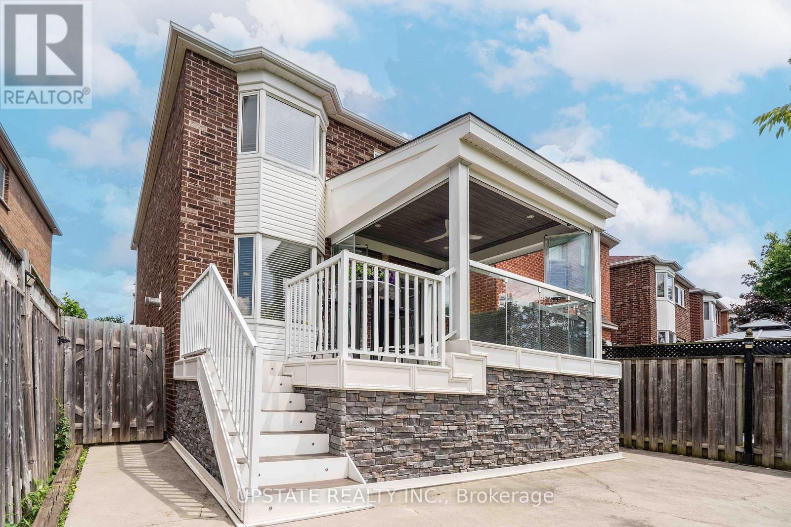
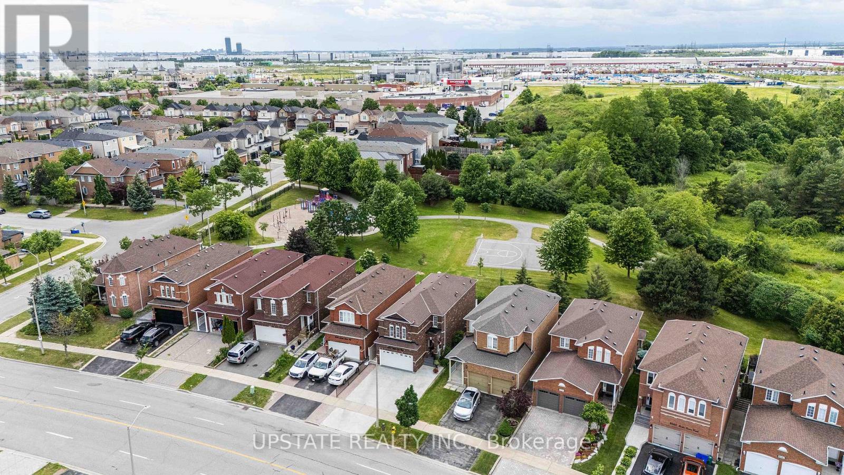
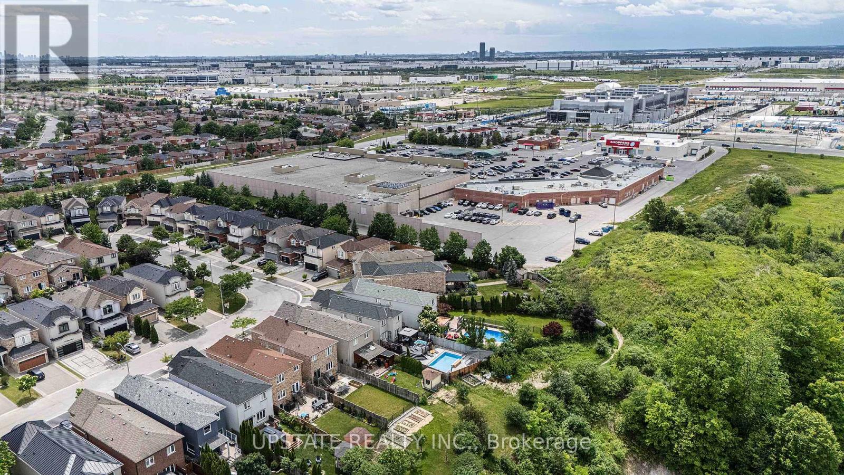
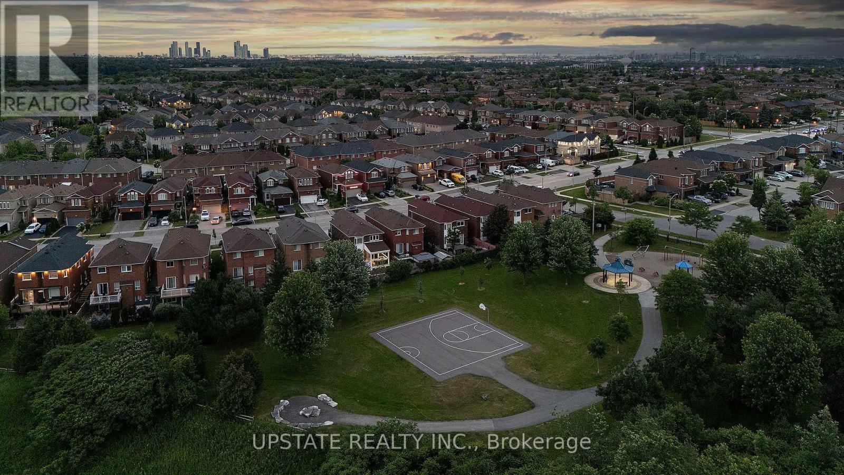
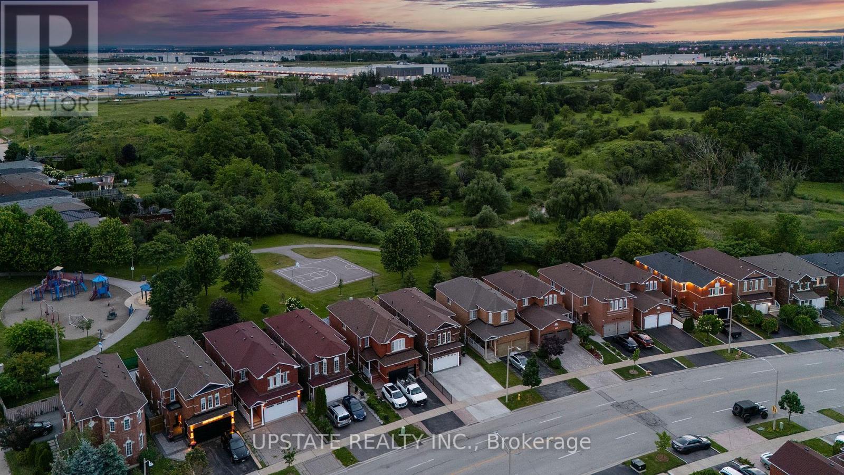
Welcome to 8548 Martin Grove Road, a lovingly maintained home offered for the first time by its original owners. Proudly cared for over the years, this beautifully updated residence offers 4+1 bedrooms and 3.5 bathrooms in a highly desirable family-friendly neighbourhood. A bright, open-concept layout features hardwood floors, a renovated kitchen with stone countertops and stainless steel appliances, and a spacious family room anchored by a cozy gas fireplace. The kitchen walks out to a unique enclosed patio that can be fully opened to enjoy warm summer evenings and sunset views or enclosed to create a comfortable retreat for year-round enjoyment. The upper level offers four generously sized bedrooms, while the finished basement provides exceptional additional living space with a large recreation room, fifth bedroom, and full bathroom-ideal for extended family, guests, or a home office. Backing directly onto a park with no rear neighbours, the low-maintenance backyard offers a peaceful, private setting rarely found in the area. Ideally located close to schools, parks, walking trails, shopping, restaurants, public transit, and major highways, this home delivers outstanding convenience and accessibility for families and commuters alike. An extended driveway accommodates up to four vehicles, completing this move-in ready property that reflects true pride of ownership and presents a rare opportunity to own a home that has been meticulously cared (id:13843)
Details
| MLS # | N13474110 |
|---|---|
| Listing Type | For Sale |
| Style | House |
| Status | Active |
| Days On Site | 59 |
| Listing Provided By | UPSTATE REALTY INC. | ALICIA MANICHAN |
Features
| Bed(s) | 5 |
|---|---|
| Bath(s) | 4 Total |
| SQ Feet | 2,000 |
| Garage | 6 |
| Basement | Y |
| Story(s) | 2 |
Interior
| Cooling | Central air conditioning |
|---|---|
| Heating | Forced air, Natural gas |
| Appliances | Washer, Refrigerator, Central Vacuum, Dishwasher, Stove, Dryer, Window Coverings, Garage door opener, Garage door opener remote(s), Water Heater |
| Fireplace Yes / No | Yes |
Exterior
| Lot Features | Ravine, Paved yard |
|---|---|
| Foundation Details | Poured Concrete |
| Fencing | Fenced yard |
Parking
| Parking Features | Attached Garage, Garage |
|---|---|
| Parking Total | 6 |
Utilities
| Sewer | Sanitary sewer |
|---|---|
| Water Source | Municipal water |
Taxes
| Tax Annual Amount | 4835.74 |
|---|
Area Information
| Province | ON |
|---|---|
| City | Vaughan (West Woodbridge) |
| Postal Code | L4H2C9 |
| Listing VS Median (in L4H2C9) | |
Price: $1,329,000 low | high Med: $1,258,900 sqft: 2,000 low | high Med: 1,750 $ / sqft: $665 low | high Med: $729 On site: 59 low | high Med: 39 | |
Request a showing
Request a showing
Contact
Learn More About This Property

| Open House |
|---|
| In-Person 08/23 2:00 PM - 4:00 PM |
| Province | ON |
|---|---|
| City | Vaughan (West Woodbridge) |
| Postal Code | L4H2C9 |
| Listing VS Median (in L4H2C9) | |
Price: $1,329,000 low | high Med: $1,258,900 sqft: 2,000 low | high Med: 1,750 $ / sqft: $665 low | high Med: $729 On site: 59 low | high Med: 39 | |