In-Person: 08/23 1:00 PM - 3:00 PM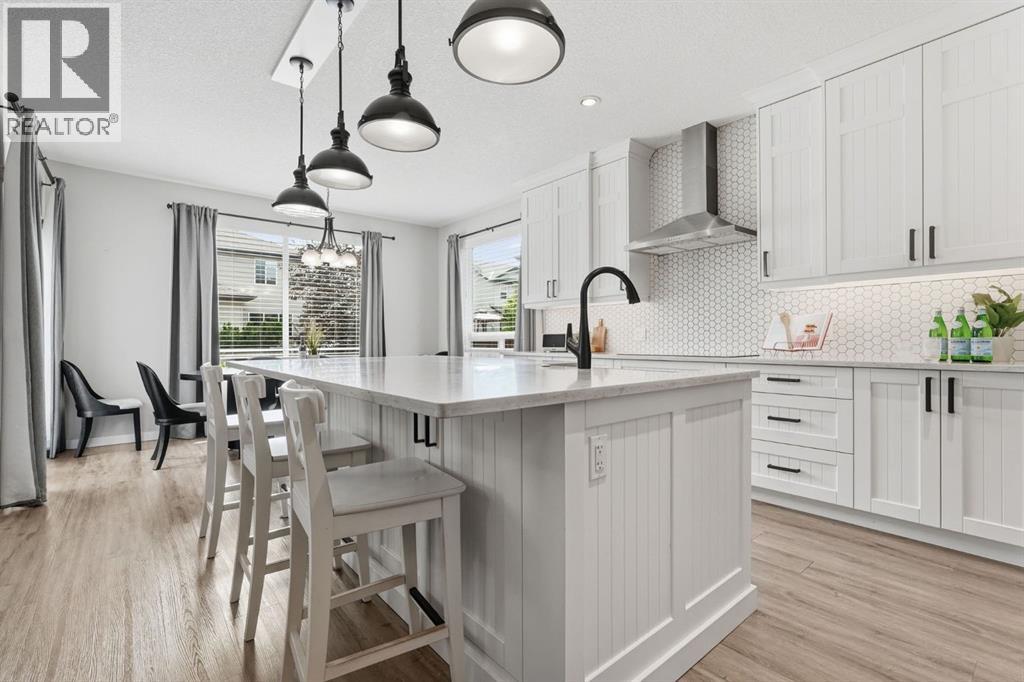
73 Morningside Circle,Airdrie, AB T4B2R9
Airdrie, AB T4B2R9

Description
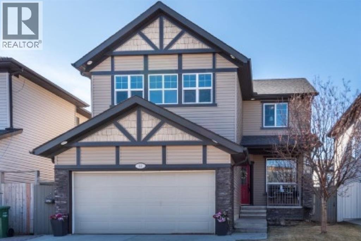
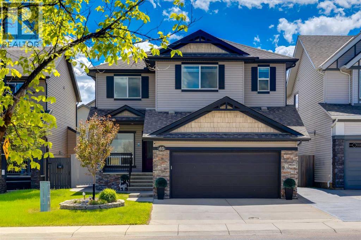
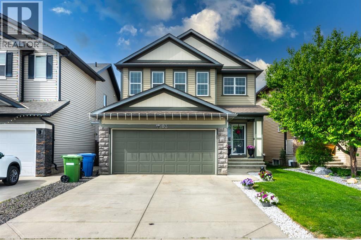
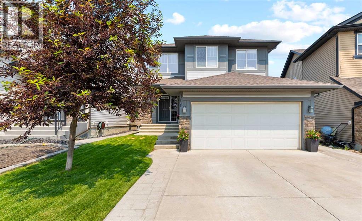
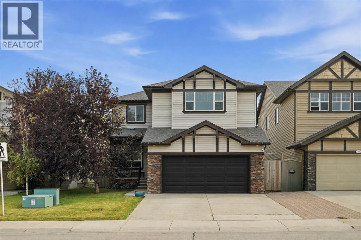
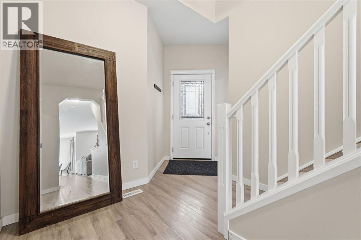
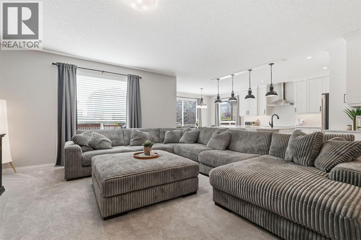
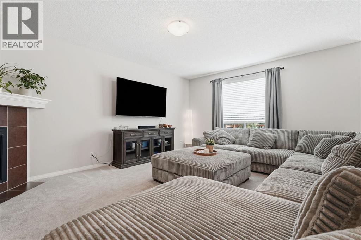
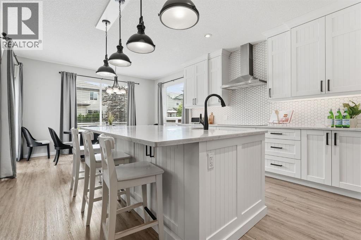
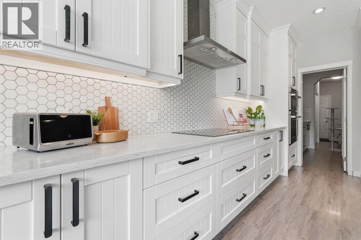
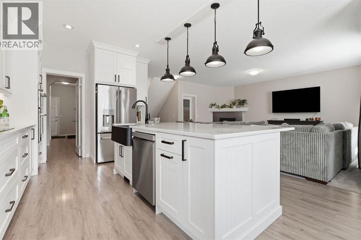
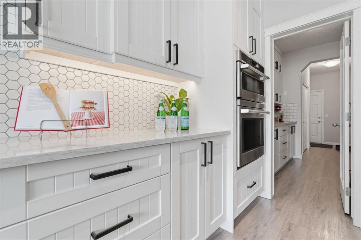
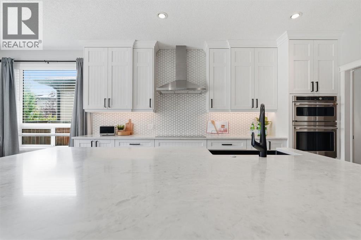
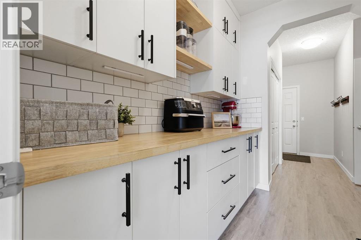
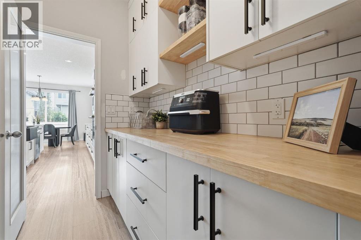
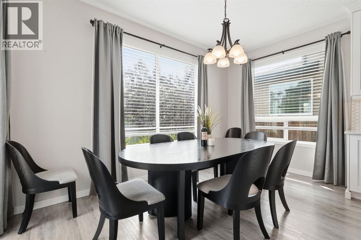
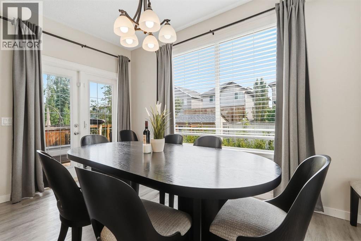
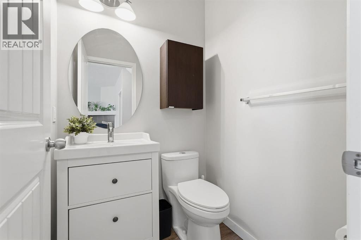
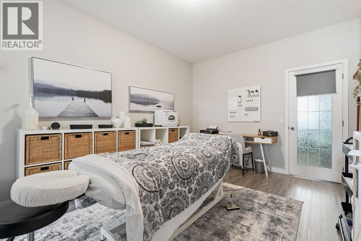
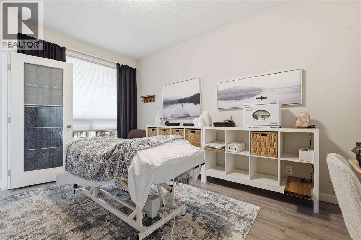
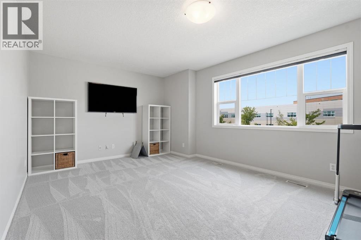
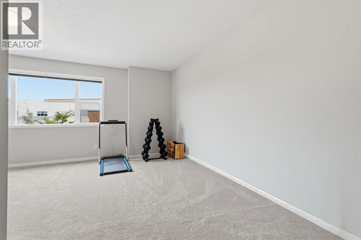
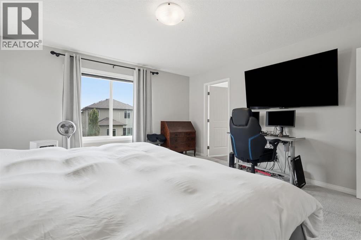
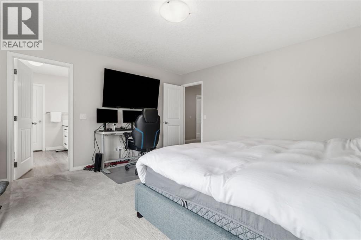
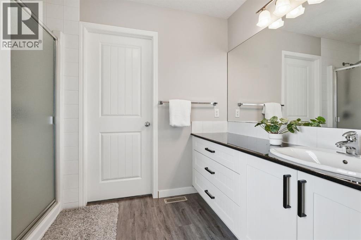
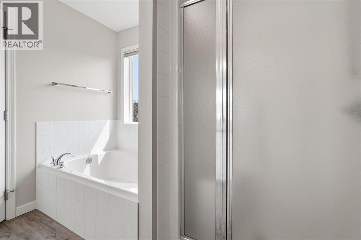
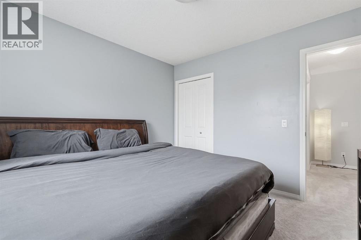
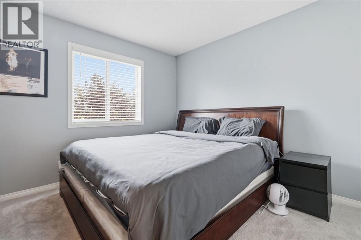
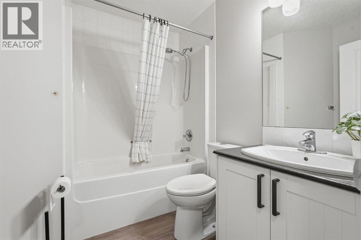
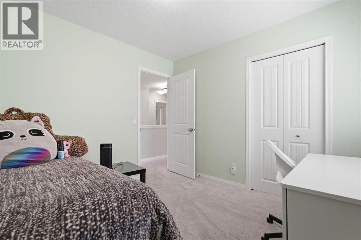
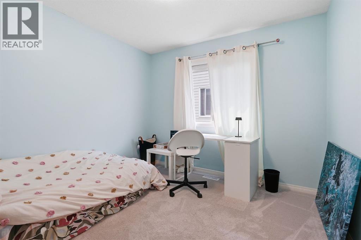
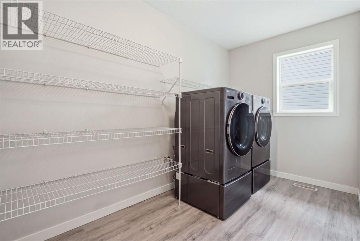
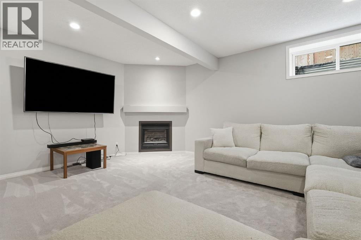
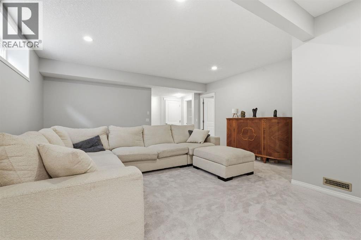
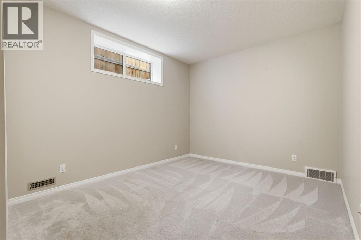
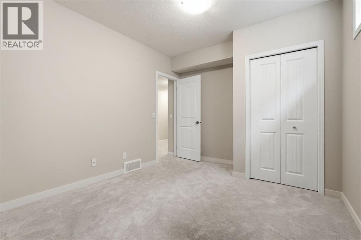
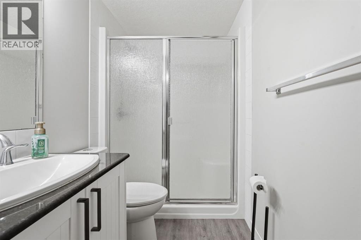
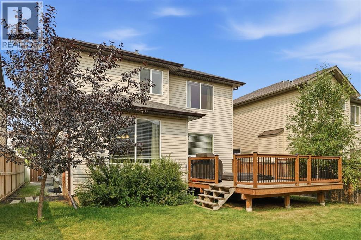
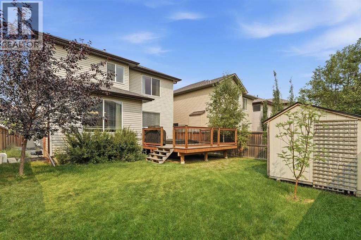
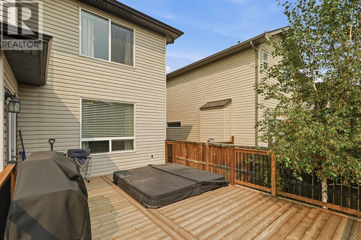
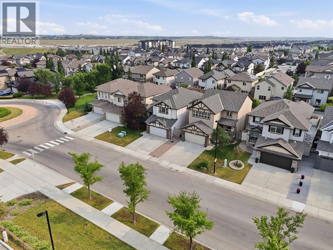
Thoughtfully designed and custom built by Shane Homes with numerous upgrades and a recently completely FULL renovation of the home, this exceptional two-storey offers 6 bedrooms, 4 bathrooms, and room for every stage of family life.The heart of the home is a beautifully updated custom kitchen featuring an oversized island, abundant workspace, and seamless flow into the spacious dining area and inviting family room,creating the perfect setting for everything from quiet weekday dinners to large family gatherings. A walkthrough butler’s pantry with custom built-ins keeps everyday life organized while adding both style and function.Working from home has never been easier with a dedicated, soundproof main floor office. Already roughed in for future plumbing, this flexible space also offers exciting potential for a home-based business (subject to municipal approval).Upstairs, generous bedrooms are complemented by a spacious bonus room and a convenient upper-floor laundry room that’s already roughed in for a future sink. Downstairs, the fully developed basement continues to impress with TWO additional large bedrooms, a substantial recreation room, and a second laundry area, ideal for busy households, guests, or multi-generational living.Comfort was clearly a priority throughout the build, with extra insulation, upgraded carpet and underlay for added warmth and cushioning, dual furnaces, a water softener, and an oversized garage with additional height for extra storage.Step outside to enjoy a newly completed deck, a relaxing hot tub, and a sunny south-facing backyard designed for making the most of Alberta’s summers.Perfectly positioned in the heart of Airdrie, you’re just steps from Cooper’s Promenade for shopping, dining, and everyday conveniences, while schools, parks, and pathways are all close by.This is a home that delivers the space your family needs today, with the thoughtful upgrades and flexibility to grow with you for years to come. (id:13843)
Details
| MLS # | A2335372 |
|---|---|
| Listing Type | For Sale |
| Style | House |
| Status | Active |
| Year | 2009 |
| Days On Site | 10 |
| Listing Provided By | CIR Realty | Samantha Roth |
Features
| Bed(s) | 6 |
|---|---|
| Bath(s) | 4 Total |
| SQ Feet | 2,625 |
| Garage | 5 |
| Basement | Y |
| Story(s) | 2 |
| Zoning | DC-13-B |
| Acreage | 0.11 |
Interior
| Cooling | Central air conditioning |
|---|---|
| Heating | Forced air |
| Appliances | Refrigerator, Water softener, Dishwasher, Microwave, Garburator, Oven - Built-In, Hood Fan, Window Coverings, Washer & Dryer, Cooktop - Induction |
| Fireplace Yes / No | Yes |
| Fireplaces Total | 1 |
Exterior
| Lot Features | Closet Organizers |
|---|---|
| Construction Materials | Wood frame |
| Foundation Details | Poured Concrete |
| Fencing | Fence |
Parking
| Parking Features | Attached Garage |
|---|---|
| Parking Total | 5 |
Taxes
| Tax Annual Amount | 5128.91 |
|---|---|
| Tax Block | 16 |
| Tax Lot | 9 |
| Tax Year | 2026 |
Area Information
| Province | AB |
|---|---|
| City | Airdrie |
| Postal Code | T4B2R9 |
| Community Name | Morningside |
| Listing VS Median (in Morningside) | |
Price: $799,900 low | high Med: $699,000 sqft: 2,625 low | high Med: 2,357 $ / sqft: $305 low | high Med: $297 On site: 10 low | high Med: 77 | |
Request a showing
Request a showing
Contact
Learn More About This Property

| Open House |
|---|
| In-Person 08/23 1:00 PM - 3:00 PM |
| Province | AB |
|---|---|
| City | Airdrie |
| Postal Code | T4B2R9 |
| Community Name | Morningside |
| Listing VS Median (in Morningside) | |
Price: $799,900 low | high Med: $699,000 sqft: 2,625 low | high Med: 2,357 $ / sqft: $305 low | high Med: $297 On site: 10 low | high Med: 77 | |