
 In-Person: 08/23 2:00 PM - 4:00 PM
621 Tomahawk Crescent,Hamilton (Ancaster), ON L9G3T4
Hamilton (Ancaster), ON L9G3T4




Description
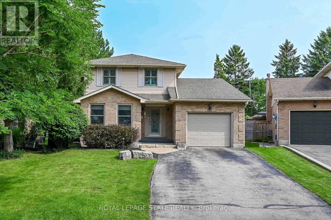
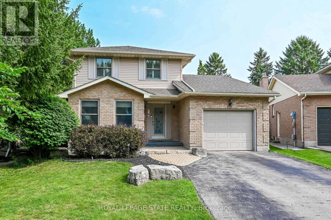
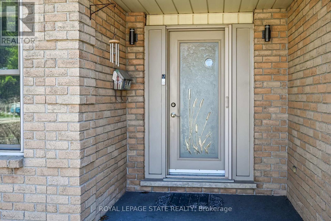
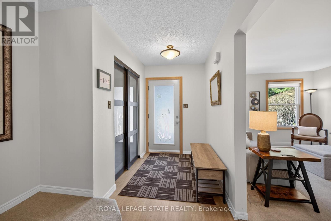
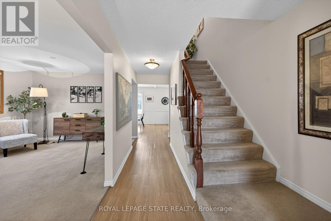
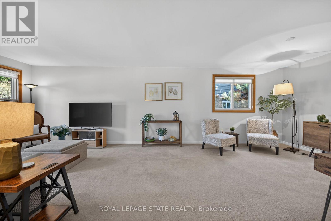
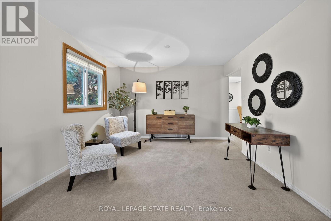
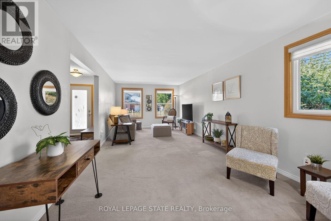
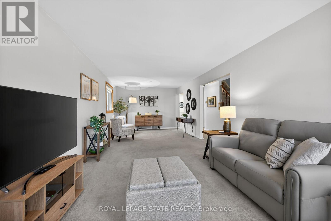
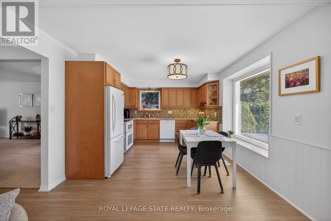
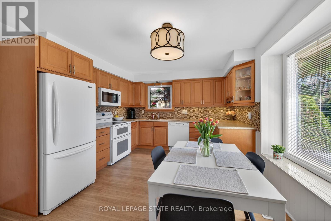
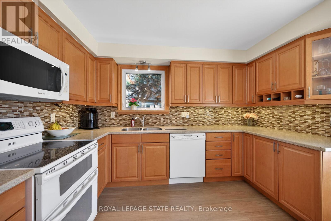
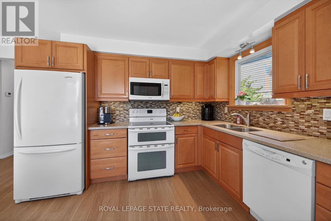
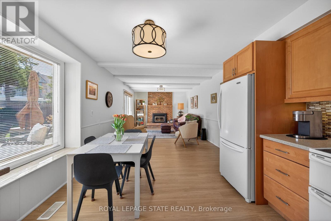
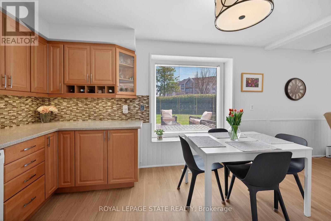
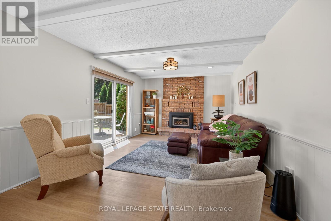
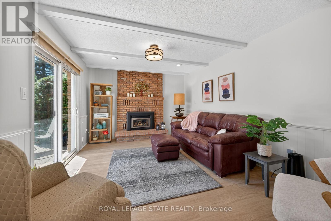
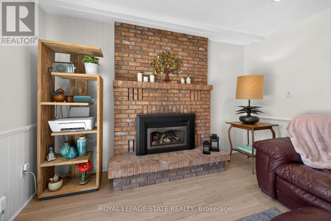
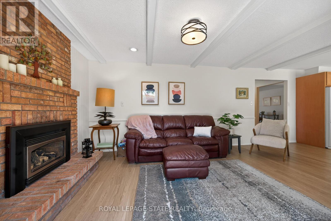
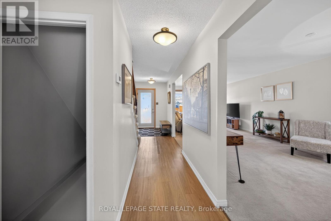
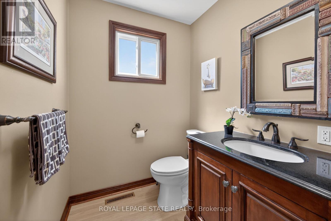
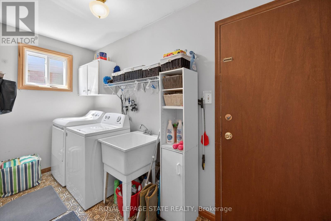
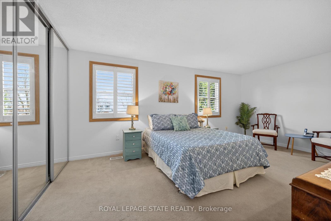
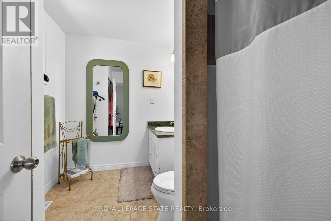
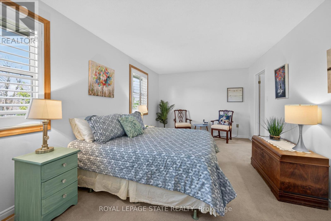
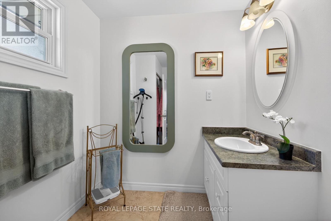
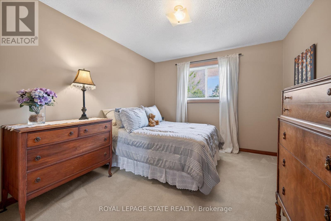
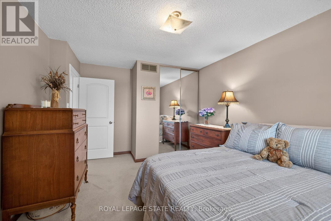
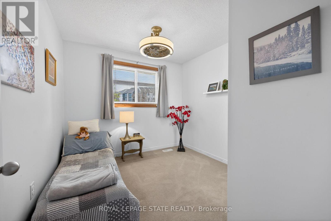
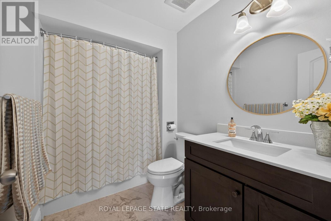
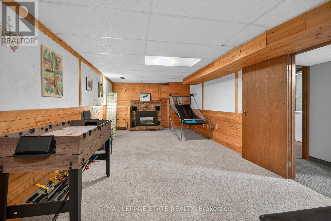
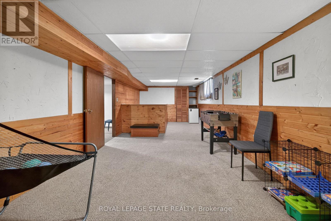
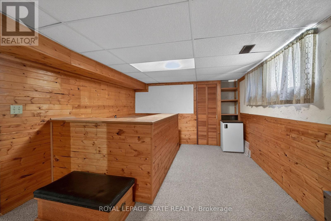
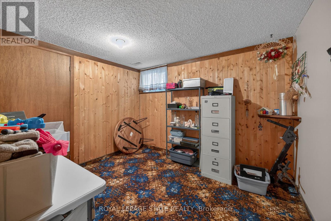
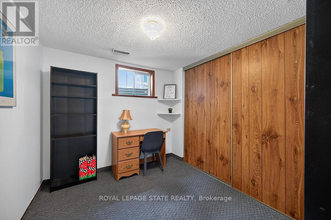
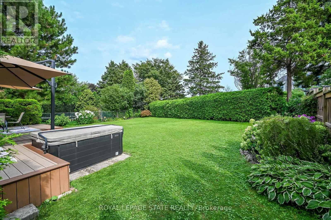
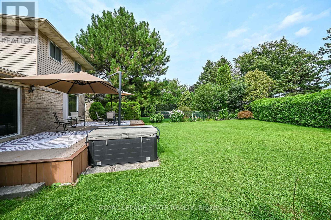
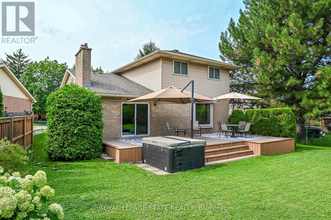
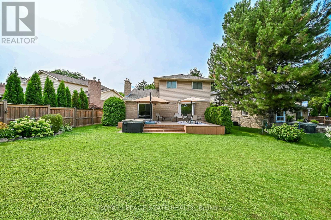
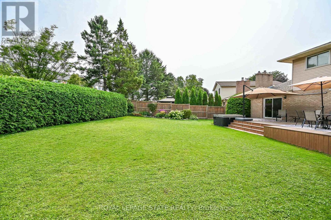
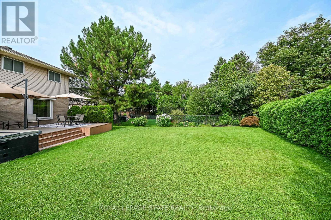
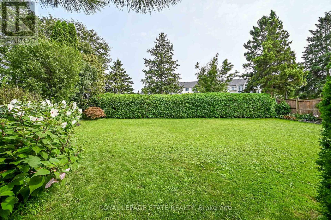
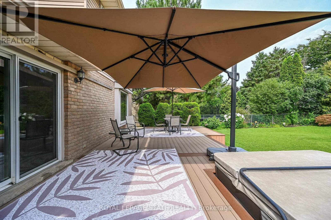
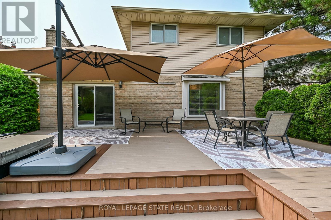
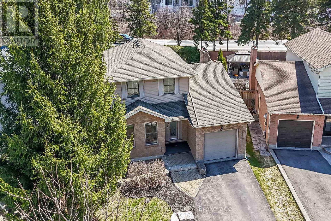
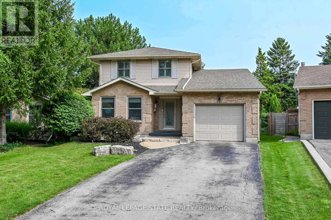
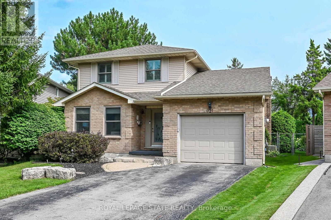
Welcome Home! Discover this beautiful bright & spacious 3+2 bedroom & 2.5 bath home in Ancaster's popular Mohawk Meadows neighbourhood! This well maintained home offers an open-concept layout with plenty of room to relax, entertain, and enjoy everyday life. The main floor is bright and welcoming, with a large living/dining room that flows into a spacious kitchen and family room, complete with a gas fireplace and walkout to the back deck. You'll also love the convenience of main-floor laundry with entry to the garage and a 2pc bath. Make your way upstairs to the primary suite with wall to wall closets and 3 pc ensuite. This level is complete with two additional bedrooms and a 4pc bath. The fully finished basement gives you more space to grow, featuring a large rec room w/gas fireplace, plus two extra bedrooms that could work perfect for guests, a home office, or a workout space. You will want to spend time in the fully fenced, private backyard that has been beautifully landscaped. The large composite deck with a hot tub is great for relaxing at the end of the day or entertaining family & friends. Parking for five, including a single garage and a driveway with space for four more cars. A phantom screen door at the front is an added extra. Just a short walk to Rousseau School and close to parks, trails, public transit, Highway 403, the LINC, and local favourites like the Hamilton Golf & Country Club and Ancaster Memorial Arts Centre. You're also just minutes from the Meadowlands and Ancaster Village for shopping, dining, and practically everything you need. This is a great opportunity to move into a great home in a fantastic neighbourhood. Book your showing today and get ready to make this house your home! (id:13843)
Details
| MLS # | X13641210 |
|---|---|
| Listing Type | For Sale |
| Style | House |
| Status | Active |
| Days On Site | 17 |
| Listing Provided By | ROYAL LEPAGE STATE REALTY | LAURA ANNE CAMPBELL HUSTLER |
Features
| Bed(s) | 3 |
|---|---|
| Bath(s) | 3 Total |
| SQ Feet | 1,500 |
| Garage | 5 |
| Basement | Y |
| Story(s) | 2 |
| Zoning | R2 |
Interior
| Cooling | Central air conditioning |
|---|---|
| Heating | Forced air, Natural gas |
| Appliances | Garage door opener remote(s) |
| Fireplace Yes / No | Yes |
| Fireplaces Total | 2 |
Exterior
| Lot Features | Sump Pump |
|---|---|
| Foundation Details | Poured Concrete |
| Fencing | Fenced yard |
Parking
| Parking Features | Attached Garage, Garage |
|---|---|
| Parking Total | 5 |
Utilities
| Sewer | Sanitary sewer |
|---|---|
| Water Source | Municipal water |
Taxes
| Tax Annual Amount | 6366 |
|---|
Area Information
| Province | ON |
|---|---|
| City | Hamilton (Ancaster) |
| Postal Code | L9G3T4 |
| Listing VS Median (in L9G3T4) | |
Price: $900,000 low | high Med: $900,000 sqft: 1,500 low | high Med: 2,170 $ / sqft: $600 low | high Med: $458 On site: 17 low | high Med: 17 | |
Request a showing
Request a showing
Contact
Learn More About This Property

| Open House |
|---|
| In-Person 08/23 2:00 PM - 4:00 PM |
| Province | ON |
|---|---|
| City | Hamilton (Ancaster) |
| Postal Code | L9G3T4 |
| Listing VS Median (in L9G3T4) | |
Price: $900,000 low | high Med: $900,000 sqft: 1,500 low | high Med: 2,170 $ / sqft: $600 low | high Med: $458 On site: 17 low | high Med: 17 | |

