
 In-Person: 08/23 2:00 PM - 4:00 PM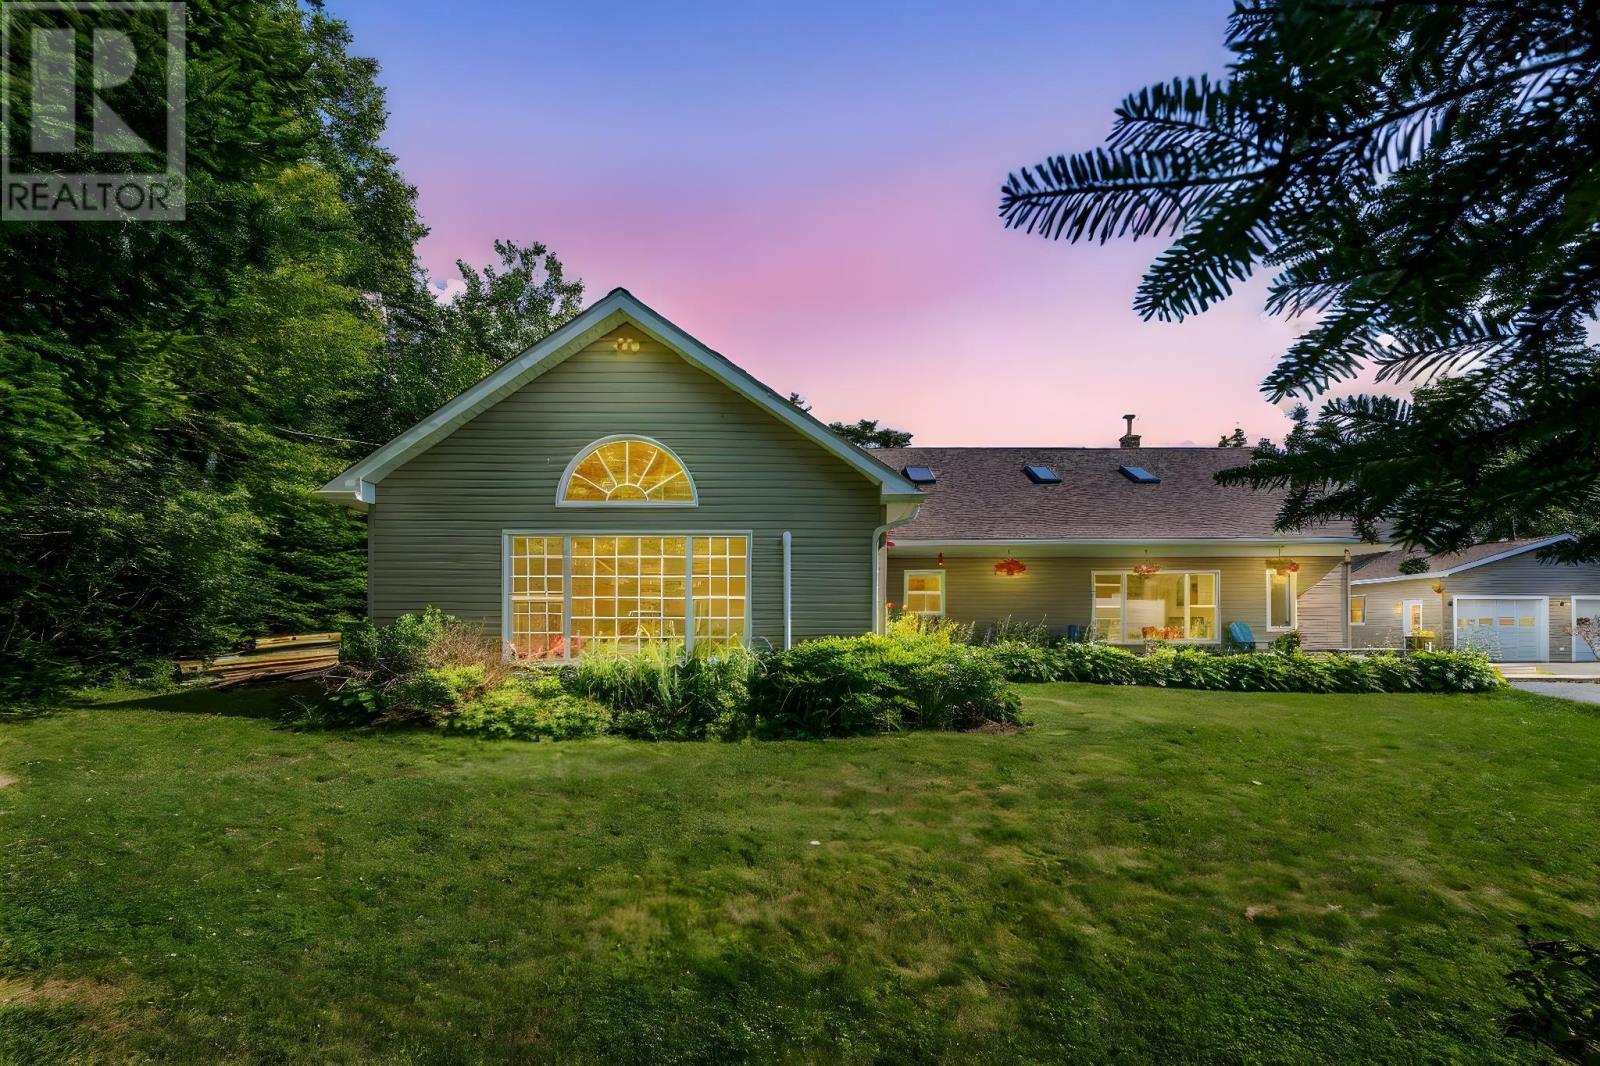
6 Spruce Lane,Boutiliers Point, NS B3Z4G8
Boutiliers Point, NS B3Z4G8
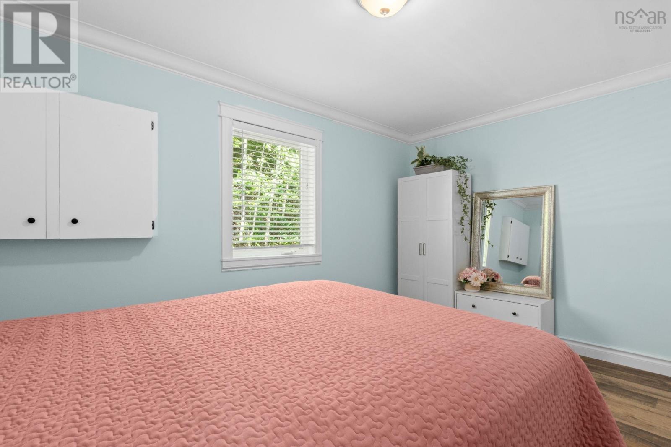
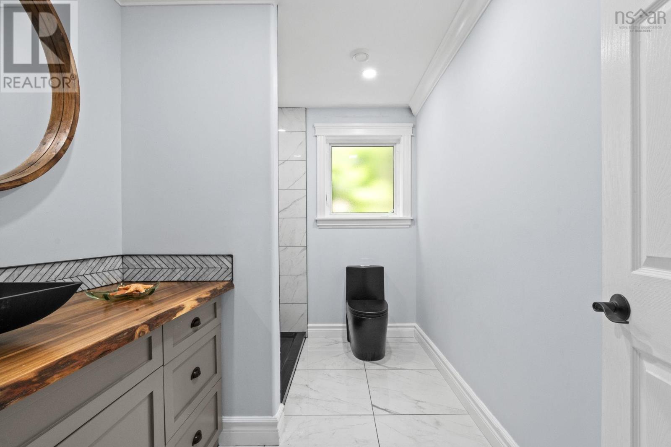
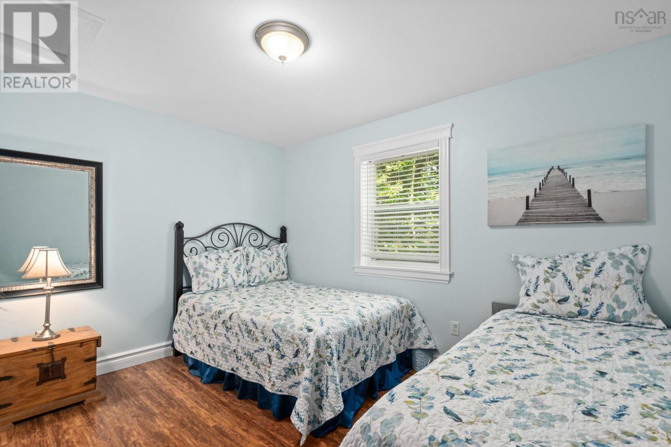
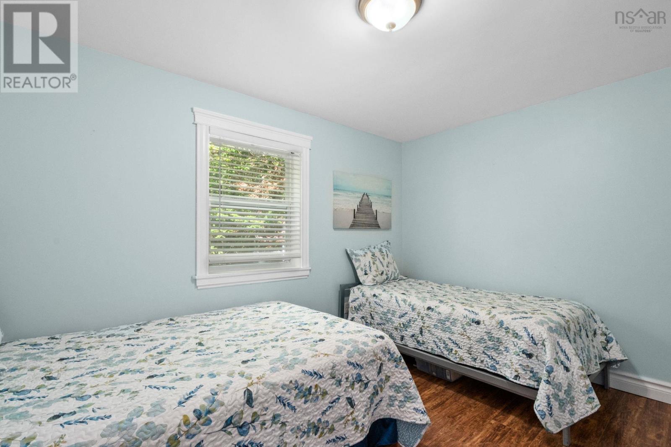
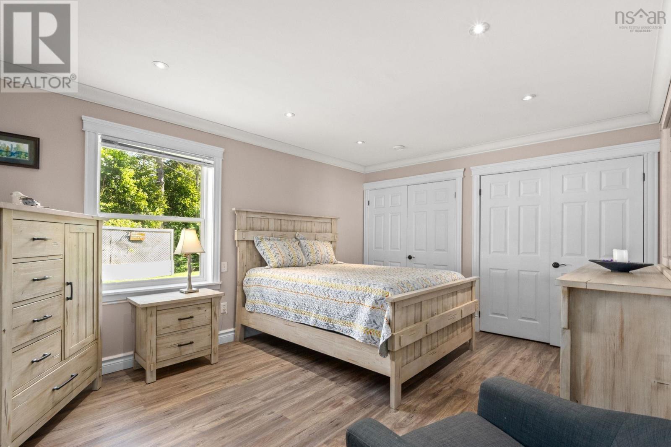
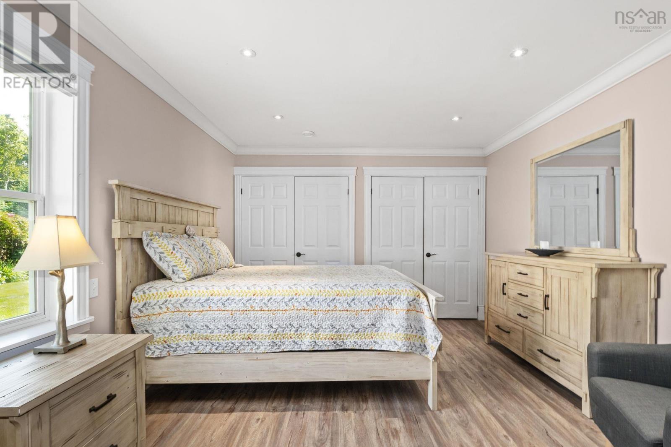
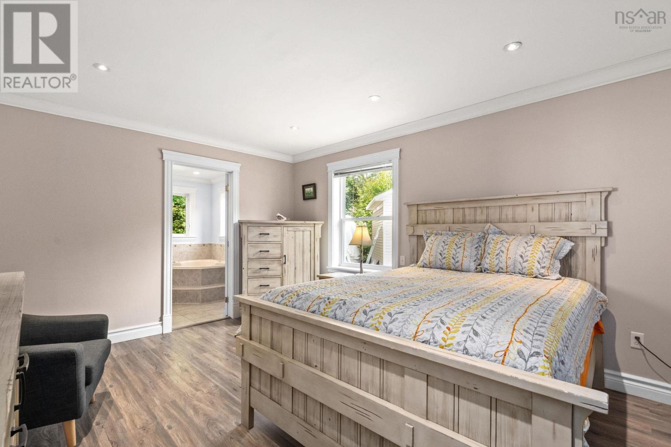
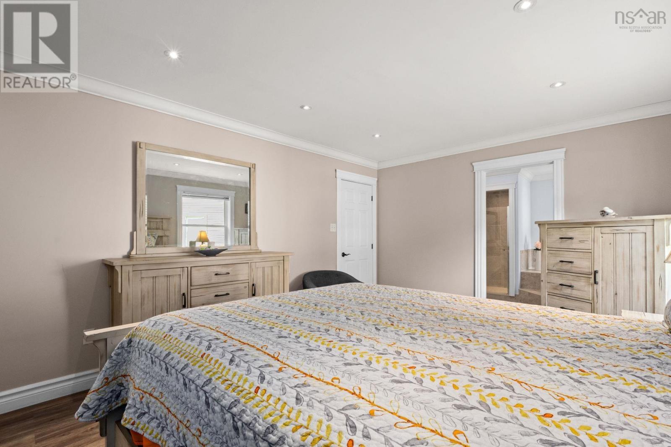
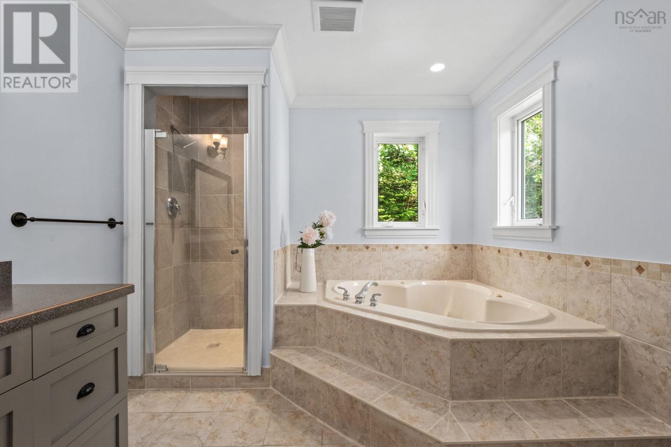
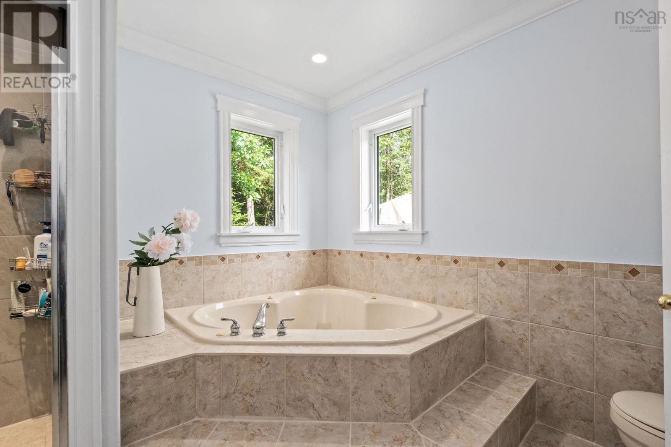
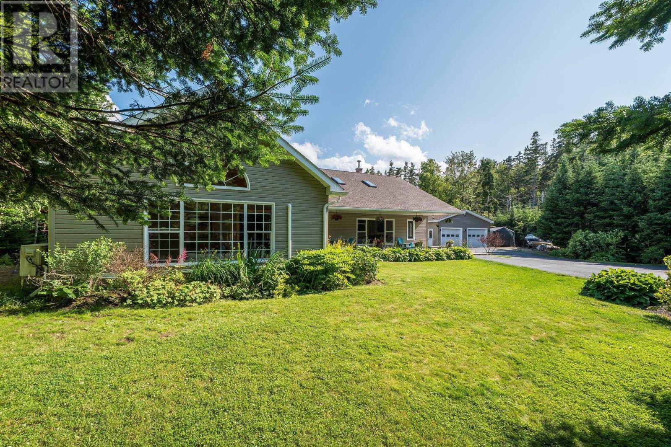
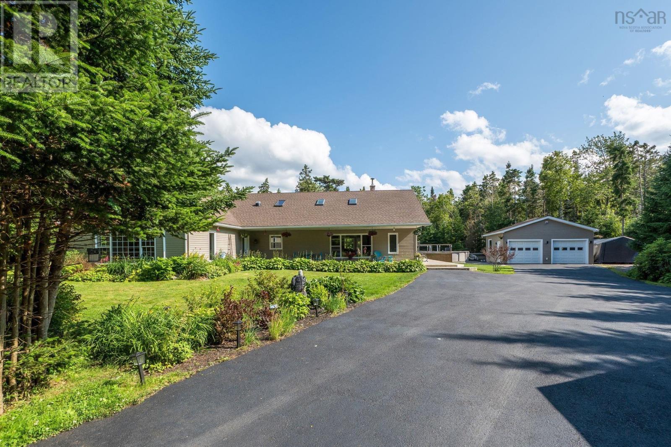

Description
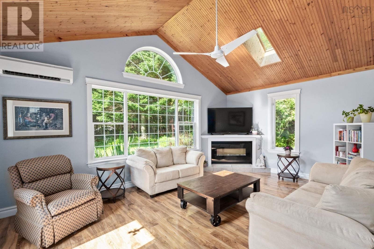
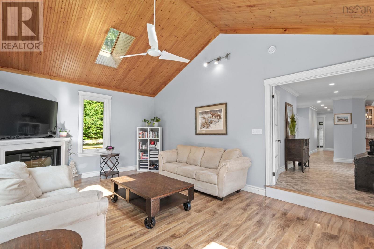
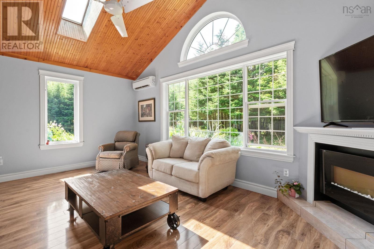
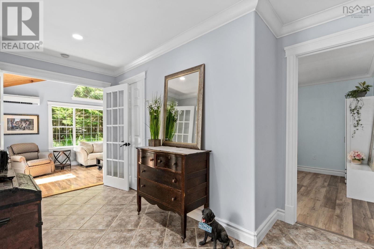
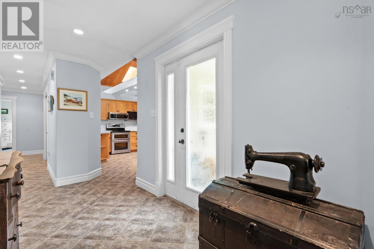
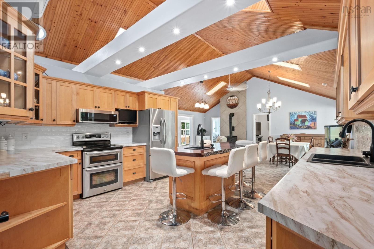
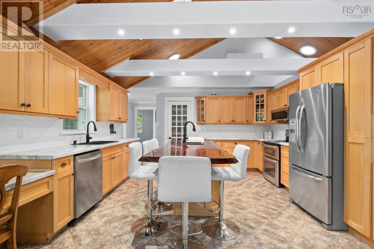
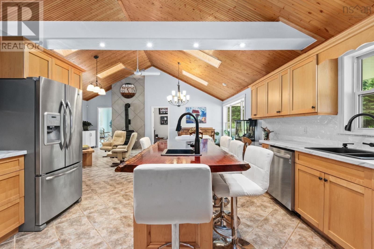
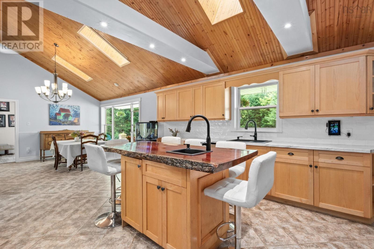
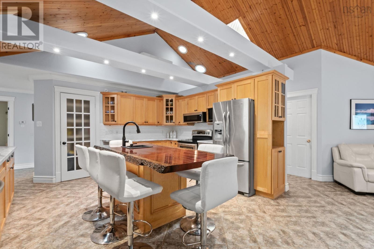
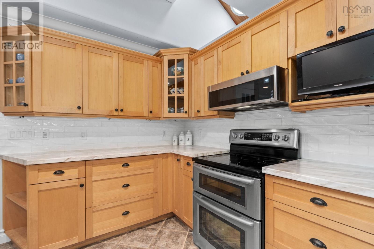
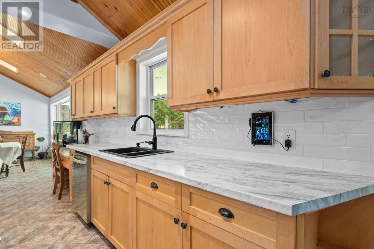
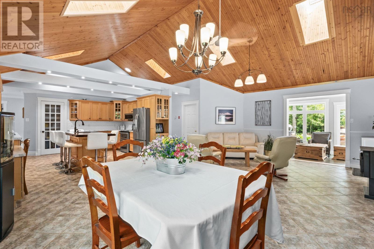
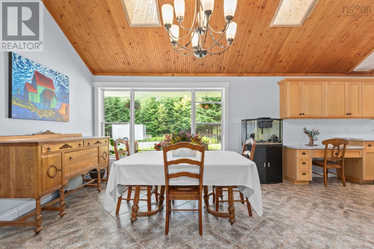
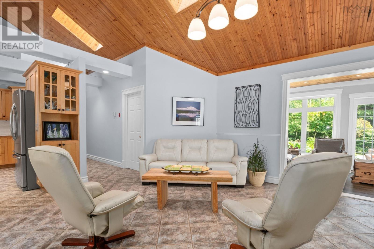
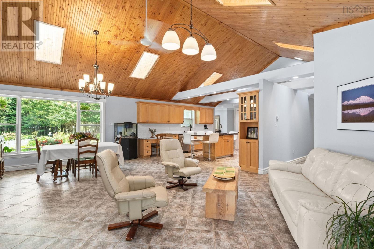
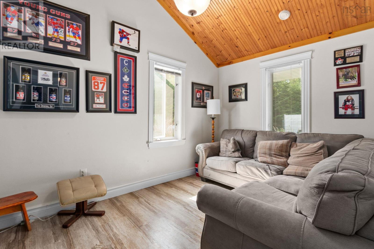
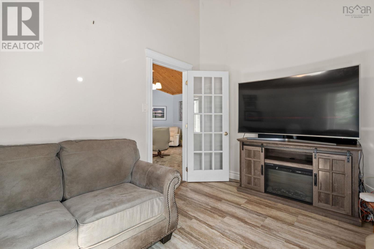
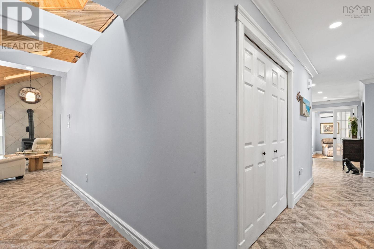
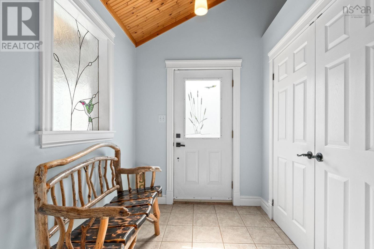
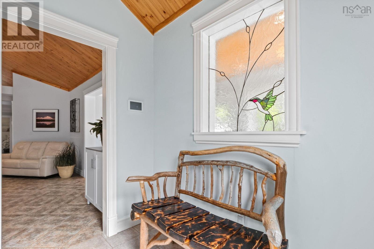
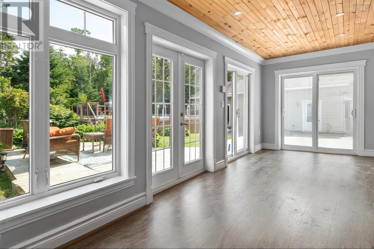
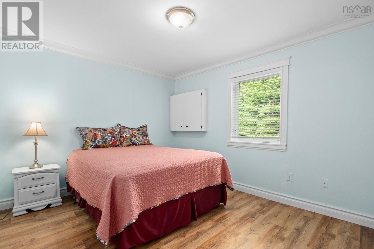
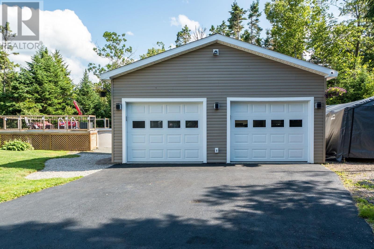
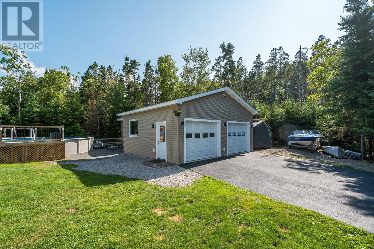
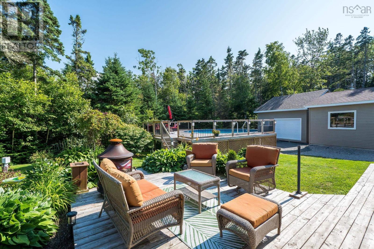
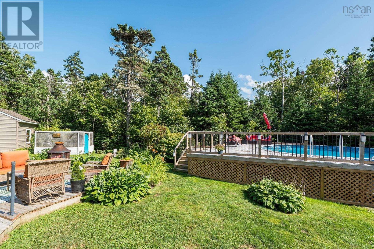
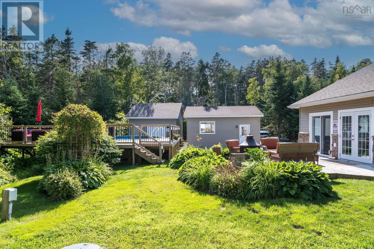
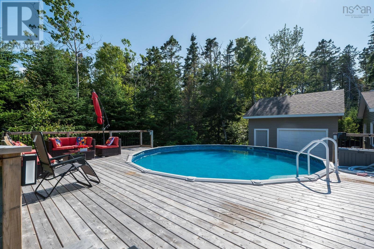
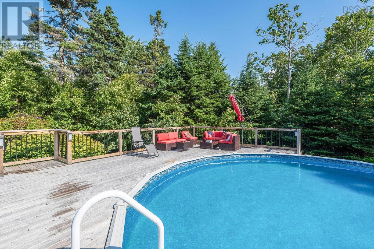
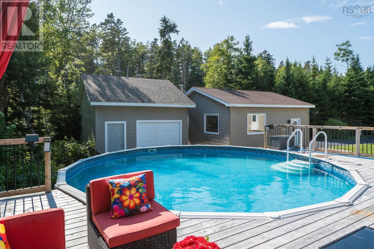
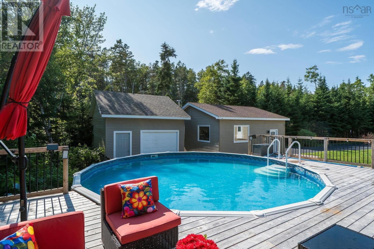
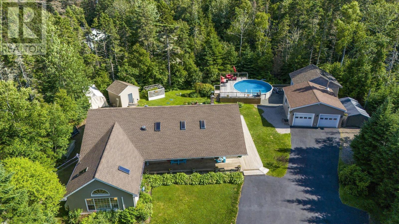
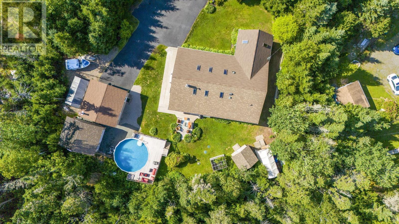
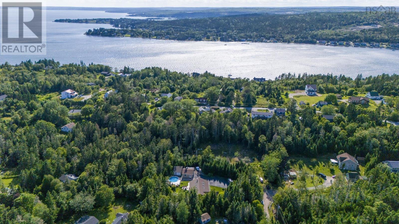
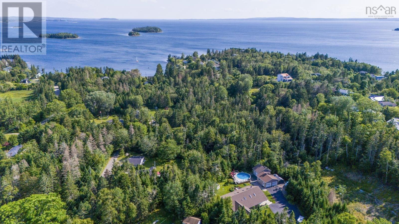
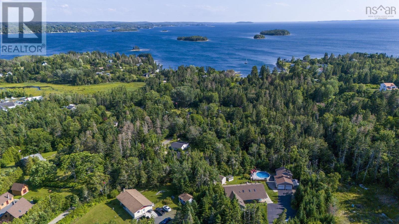
Set off the main road in the peaceful community of Boutiliers Point, this custom-built 3-bed, 2-bath ranch-style home offers quality construction, natural light, and a practical layout designed by a master carpenter and maintained by its original owner. Features include radiant heated floors, 14' pine cathedral ceilings, a sunken living room, 8 skylights, 3 light tunnels, and a sunroom overlooking the private backyard. The kitchen is anchored by a handcrafted live-edge Bambini wood island, and the outdoor space includes a 40' covered veranda, approximately 120' of wraparound decking, and a 24' above-ground pool with its own deck. Additional features include a WETT-certified wood stove, new crown molding throughout, a paved driveway with parking for 10+ vehicles, a water softener, two large garages, and a garden tool shed/storage area. This energy-efficient home rivals R2000 standards without formal registration. Community highlights include the Rails to Trails walking trail across the road, a nearby marina look-off, access to local beaches, and convenient access to Highway 103 at Exit 5A. (id:13843)
Details
| MLS # | 202611053 |
|---|---|
| Listing Type | For Sale |
| Style | House |
| Status | Active |
| Year | 2004 |
| Days On Site | 97 |
| Listing Provided By | RE/MAX Nova (Halifax) | Suzanne Bechard |
Features
| Bed(s) | 3 |
|---|---|
| Bath(s) | 2 Total |
| SQ Feet | 2,517 |
| Pool | Yes |
| Story(s) | 1 |
| Acreage | 0.72 |
Interior
| Cooling | Wall unit, Air Conditioned |
|---|---|
| Heating | Heat Pump, Radiant heat, Stove, In Floor Heating, Oil, Electric, Wood, Ductless, Furnace |
| Appliances | Washer, Dryer - Electric, Refrigerator, Oven - Electric, Water softener, Cooktop - Electric, Range - Electric, Dishwasher, Stove, Dryer, Microwave, Fridge/Stove Combo |
| Fireplace Yes / No | Yes |
Exterior
| Accessibility Features | 5ft min Kitchen Turning Radius, 5ft min Bathroom Turning Radius, 32in min Entry Doorways, Entry less than 3 steps |
|---|---|
| Lot Features | Wheelchair access, Level |
| Foundation Details | Concrete Block |
Parking
| Parking Features | Detached Garage, Garage, Paved Yard |
|---|
Utilities
| Sewer | Septic System |
|---|---|
| Water Source | Dug Well |
Area Information
| Province | NS |
|---|---|
| City | Boutiliers Point |
| Postal Code | B3Z4G8 |
| Listing VS Median (in B3Z4G8) | |
Price: $855,000 low | high Med: $767,000 sqft: 2,517 low | high Med: 1,949 $ / sqft: $340 low | high Med: $416 On site: 97 low | high Med: 188.5 | |
Request a showing
Request a showing
Contact
Learn More About This Property

| Open House |
|---|
| In-Person 08/23 2:00 PM - 4:00 PM |
| Province | NS |
|---|---|
| City | Boutiliers Point |
| Postal Code | B3Z4G8 |
| Listing VS Median (in B3Z4G8) | |
Price: $855,000 low | high Med: $767,000 sqft: 2,517 low | high Med: 1,949 $ / sqft: $340 low | high Med: $416 On site: 97 low | high Med: 188.5 | |