

Description
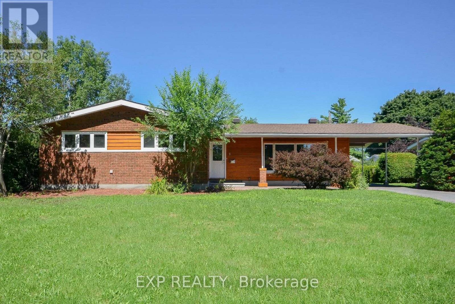
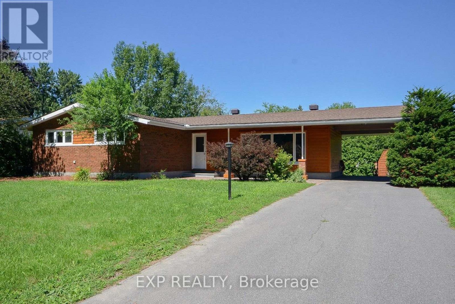
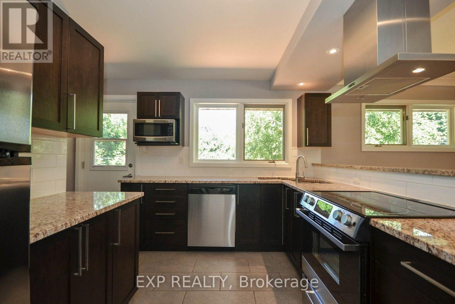
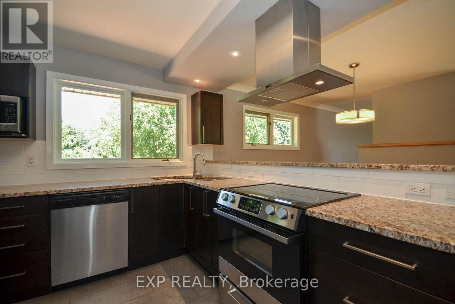
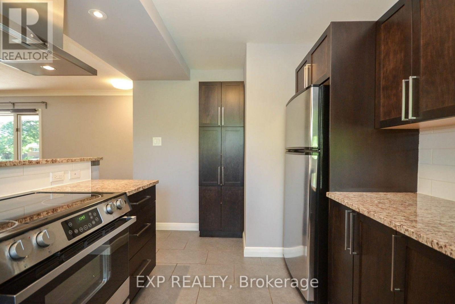
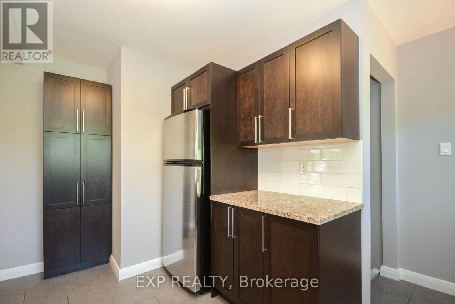
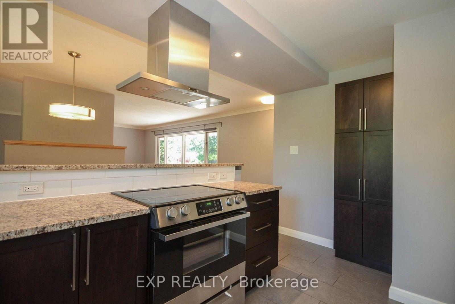
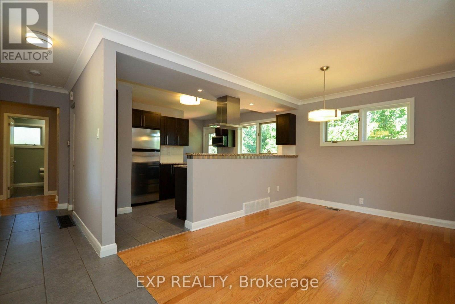
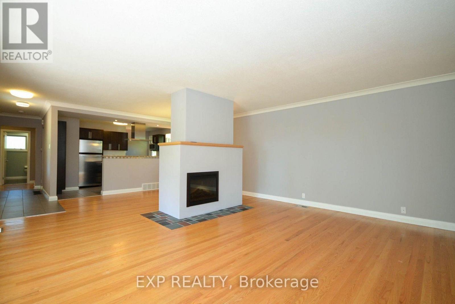
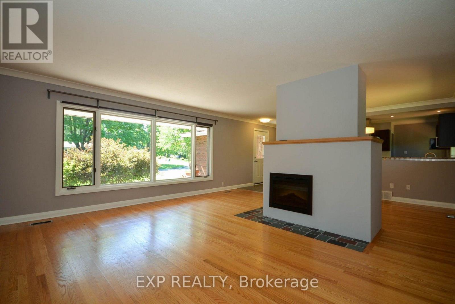
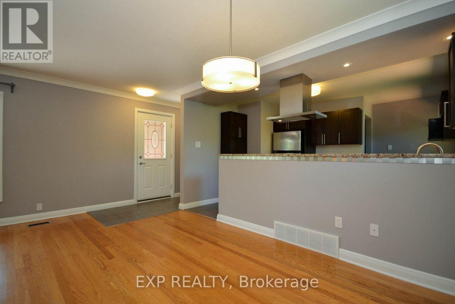
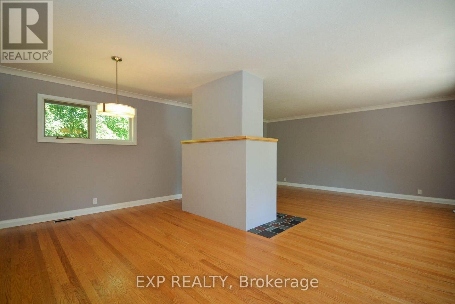
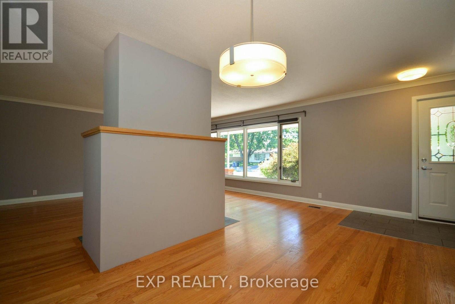
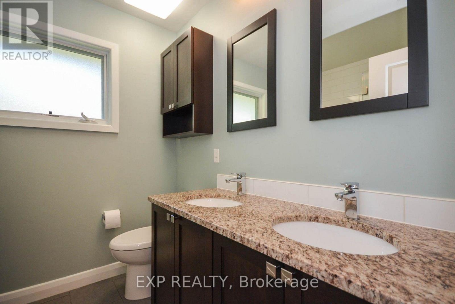
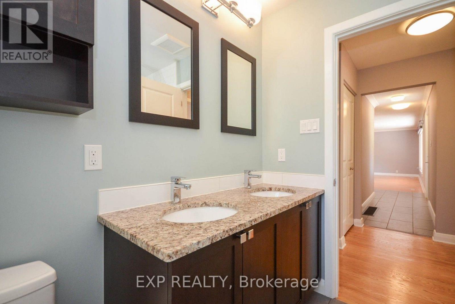
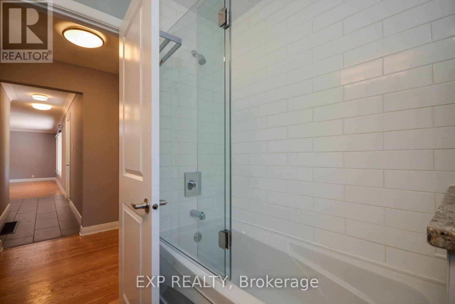
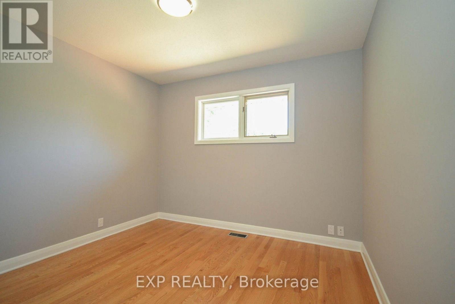
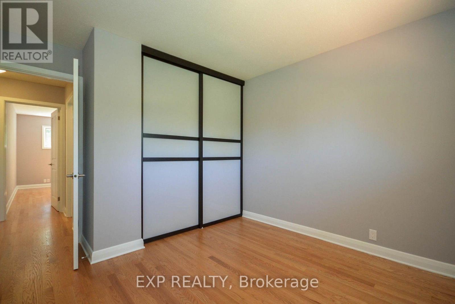
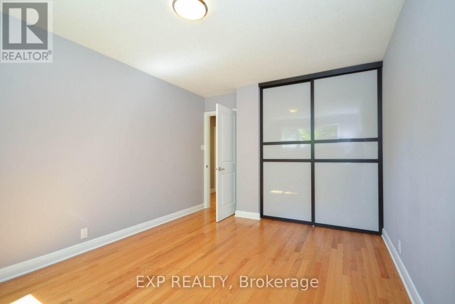
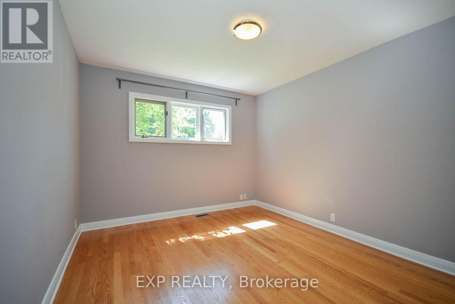
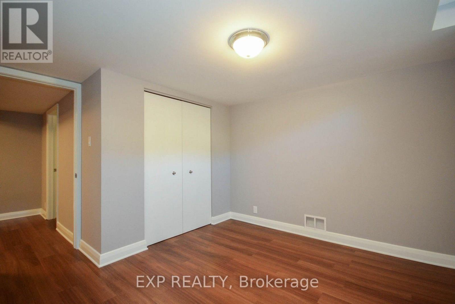
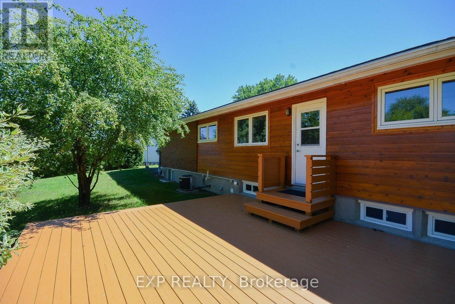
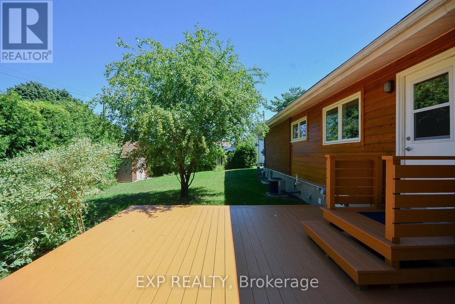
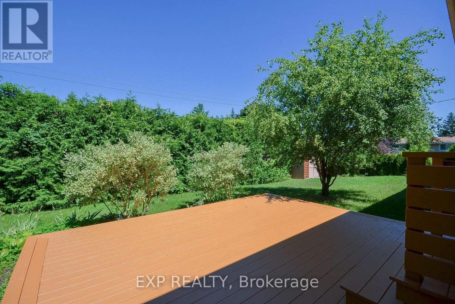
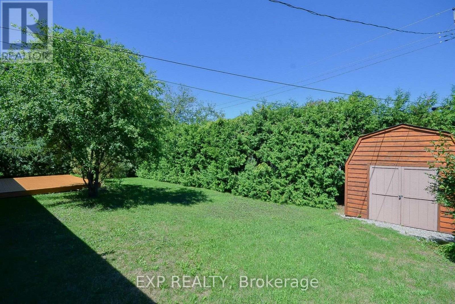
Tastefully updated bungalow on a premium 75' x 100' lot in sought-after Crystal Beach. Extensively remodelled in 2013, this home offers outstanding curb appeal, comfortable living, and exceptional potential. The bright main level features hardwood floors throughout, a spacious living room with a modern fireplace, three generous bedrooms, a beautifully updated bathroom with a granite double vanity, and an open-concept kitchen with granite countertops, stainless steel appliances, and quality finishes. Recent updates include a new furnace, hot water tank, washer and dryer, providing added peace of mind. Outside, enjoy a private backyard with a cedar deck, gas BBQ hookup, mature hedges, and a large storage shed-perfect for relaxing or entertaining. The partially finished lower level has plumbing, electrical, and framing already in place for a fourth bedroom, second full bathroom, office/den, and recreation area, offering the flexibility to create additional living space, the potential for a future secondary dwelling unit to generate rental income, or simply finish the space to suit your lifestyle. Whether you're purchasing your first home, accommodating a growing family, looking to enjoy the convenience of bungalow living, seeking a home with thoughtful updates and room to personalize, adding to your investment portfolio, exploring the potential for a future secondary dwelling unit to help offset your mortgage, or planning for future redevelopment, this property offers exceptional flexibility. The N2E-zoned 75' x 100' lot presents outstanding redevelopment potential, including the possibility of a six-unit residential building. Ideally located just minutes from the Ottawa River, Nepean Sailing Club, parks, schools, shopping, transit, the future LRT, and the DND campus, this is a rare opportunity to own an already beautiful home with exceptional long-term potential. (id:13843)
Details
| MLS # | X13657514 |
|---|---|
| Listing Type | For Sale |
| Style | House |
| Status | Active |
| Days On Site | 15 |
| Listing Provided By | EXP REALTY | Robbie Murphy |
Features
| Bed(s) | 3 |
|---|---|
| Bath(s) | 1 Total |
| SQ Feet | 1,100 |
| Car Port | Yes |
| Basement | Y |
| Story(s) | 1 |
| Zoning | N2E |
Interior
| Cooling | Central air conditioning, Air exchanger |
|---|---|
| Heating | Forced air, Natural gas |
| Appliances | Washer, Refrigerator, Dishwasher, Stove, Dryer, Microwave, Water Heater |
| Fireplace Yes / No | Yes |
| Fireplaces Total | 1 |
Exterior
| Lot Features | Carpet Free |
|---|---|
| Foundation Details | Concrete |
Parking
| Parking Features | Carport, No Garage |
|---|---|
| Parking Total | 4 |
Utilities
| Sewer | Sanitary sewer |
|---|---|
| Water Source | Municipal water |
Taxes
| Tax Annual Amount | 5202.92 |
|---|---|
| Tax Year | 2025 |
Area Information
| Province | ON |
|---|---|
| City | Ottawa |
| Postal Code | K2H5R5 |
| Listing VS Median (in K2H5R5) | |
Price: $624,900 low | high Med: $624,900 sqft: 1,100 low | high Med: 1,100 $ / sqft: $568 low | high Med: $568 On site: 15 low | high Med: 15 | |
Request a showing
Request a showing
Contact
Learn More About This Property

| Province | ON |
|---|---|
| City | Ottawa |
| Postal Code | K2H5R5 |
| Listing VS Median (in K2H5R5) | |
Price: $624,900 low | high Med: $624,900 sqft: 1,100 low | high Med: 1,100 $ / sqft: $568 low | high Med: $568 On site: 15 low | high Med: 15 | |