
 New Listing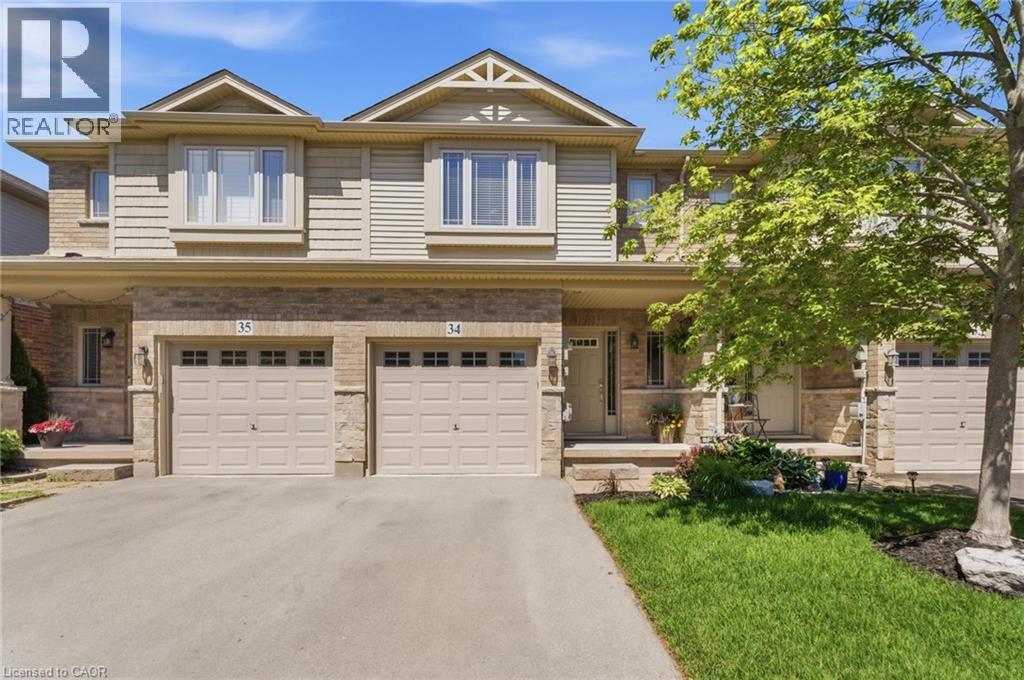
6 Chestnut Drive Unit# 34,Grimsby, ON L3M0C4
Grimsby, ON L3M0C4

Description
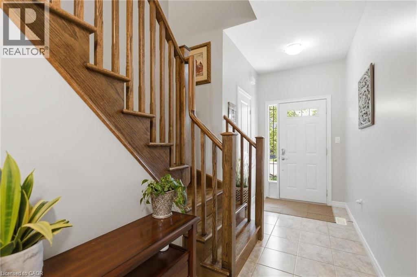
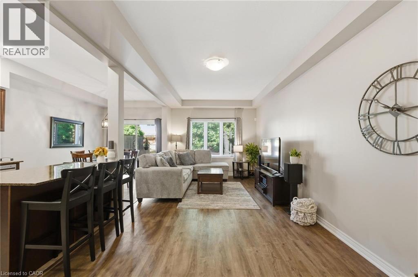
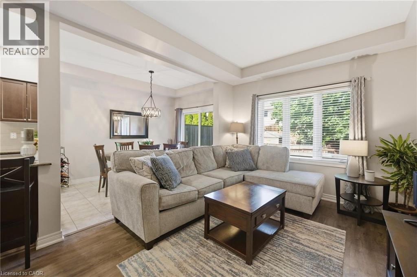
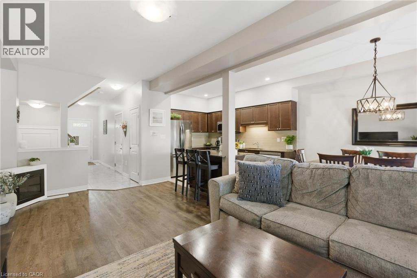
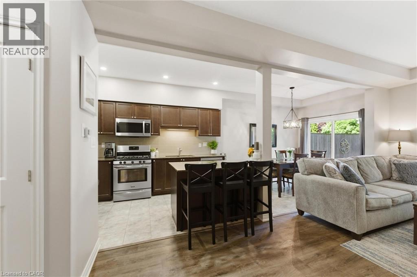
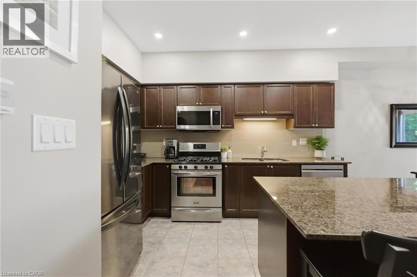
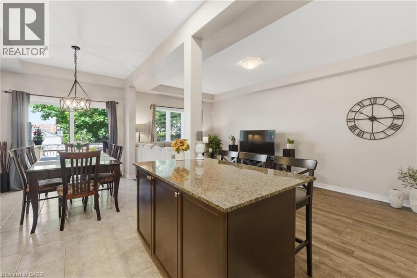
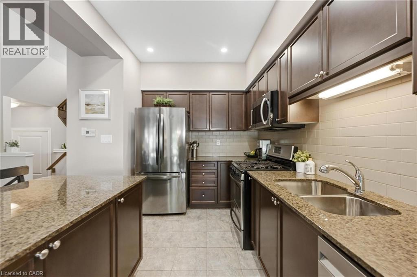
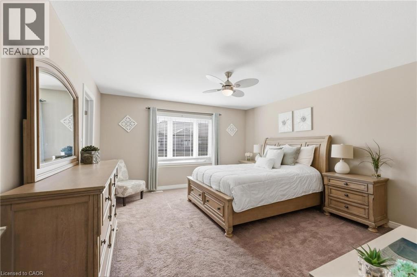
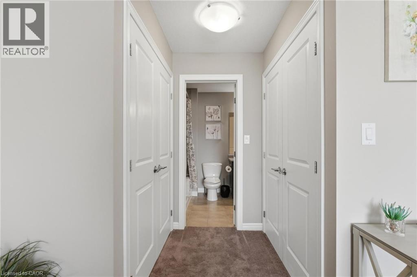
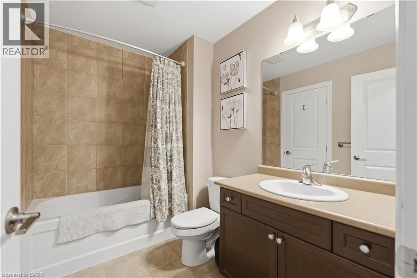
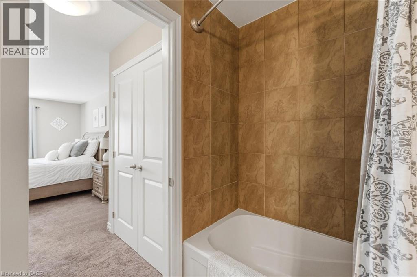
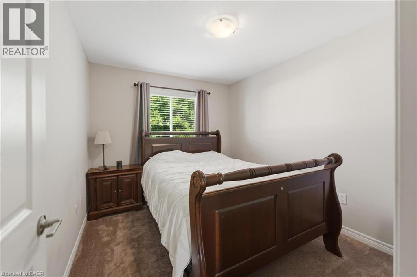
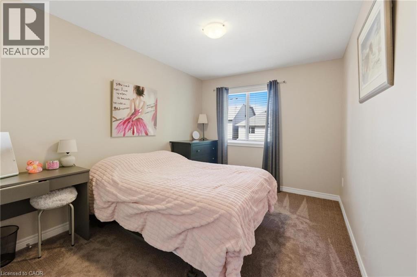
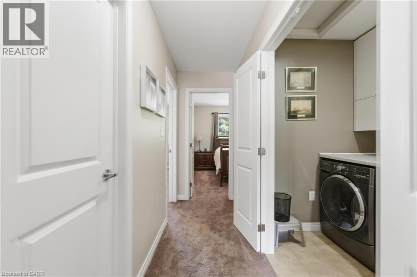
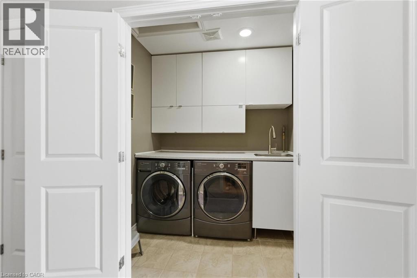
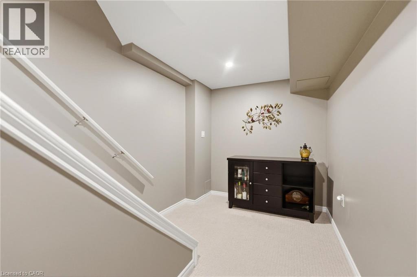
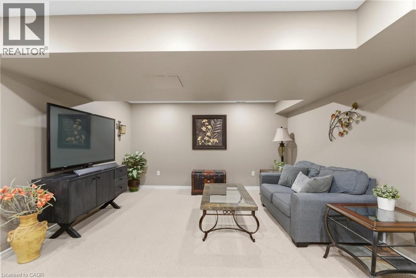
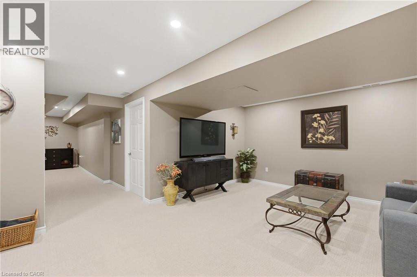
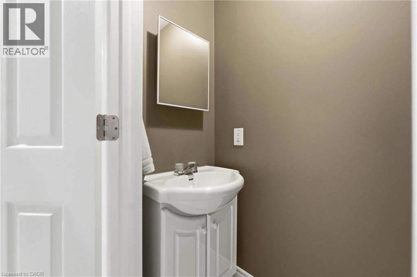
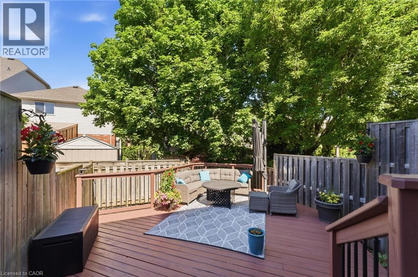
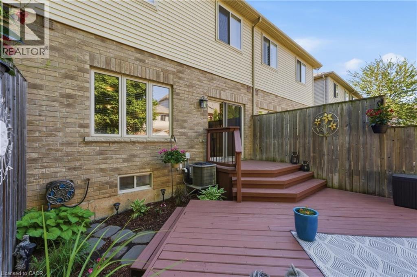
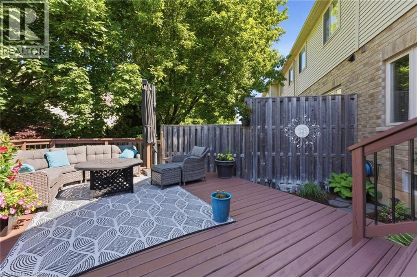
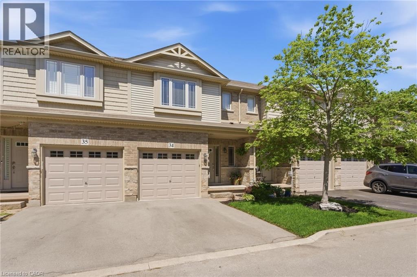
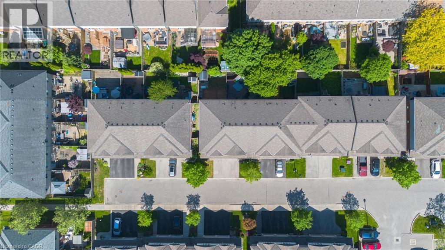
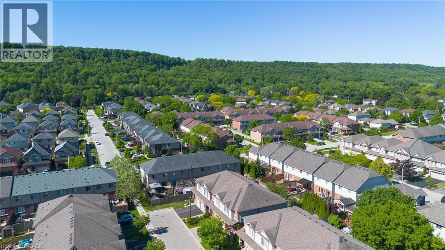
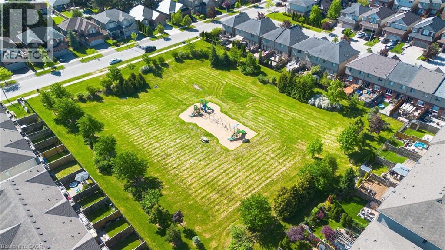
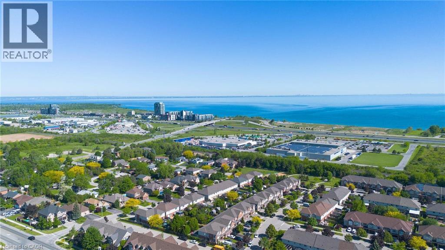
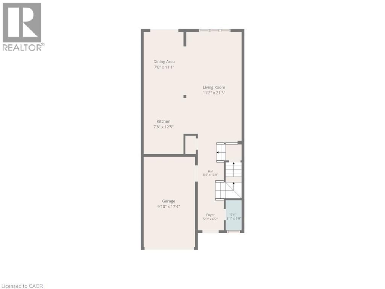
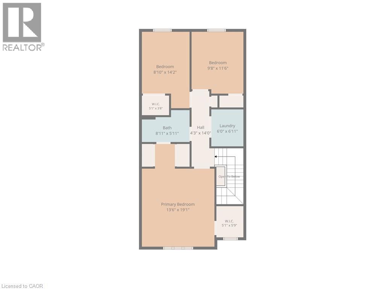
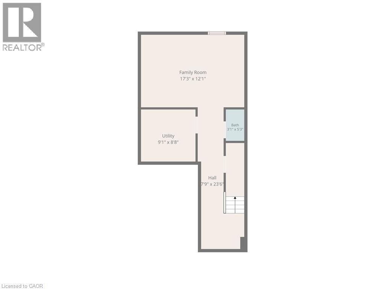
Welcome to this spacious and well-maintained townhome in a prime Grimsby location. The open-concept main floor offers an ideal layout for both everyday living and entertaining, with a seamless flow between the kitchen, dining, and living areas. Upstairs features generously sized bedrooms, including a primary bedroom with three closets, plus the convenience of upstairs laundry. The fully finished basement provides valuable additional living space, perfect for a family room, home office, gym, or playroom. Enjoy a private, maintenance-free backyard and a location that puts everything within reach. Close to schools, parks, shopping, restaurants, the Niagara Escarpment, and Bruce Trail, with quick access to the QEW for an easy commute. This is a fantastic opportunity to enjoy all that Grimsby has to offer. (id:13843)
Details
| MLS # | 40856307 |
|---|---|
| Listing Type | For Sale |
| Style | House |
| Status | Active |
| Year | 2012 |
| Days On Site | 6 |
| Listing Provided By | RE/MAX Escarpment Realty Inc. | Alex Hill |
Features
| Bed(s) | 3 |
|---|---|
| Bath(s) | 3 Total |
| SQ Feet | 2,036 |
| Garage | 2 |
| Basement | Y |
| Story(s) | 2 |
| Zoning | RU |
Interior
| Cooling | Central air conditioning |
|---|---|
| Heating | Forced air, Natural gas |
| Appliances | Washer, Refrigerator, Dishwasher, Stove, Dryer, Microwave, Hood Fan, Window Coverings |
| Fireplace Yes / No | No |
Exterior
| Foundation Details | Poured Concrete |
|---|---|
| Fencing | Fence |
Parking
| Parking Features | Attached Garage |
|---|---|
| Parking Total | 2 |
Utilities
| Sewer | Municipal sewage system |
|---|---|
| Water Source | Municipal water |
Taxes
| Tax Annual Amount | 4624.24 |
|---|
Area Information
| Province | ON |
|---|---|
| City | Grimsby |
| Postal Code | L3M0C4 |
| Community Name | Grimsby West (541) |
| Listing VS Median (in Grimsby West (541)) | |
Price: $639,900 low | high Med: $851,150 sqft: 2,036 low | high Med: 1,754 $ / sqft: $314 low | high Med: $497 On site: 6 low | high Med: 54.5 | |
Request a showing
Request a showing
Contact
Learn More About This Property

| Province | ON |
|---|---|
| City | Grimsby |
| Postal Code | L3M0C4 |
| Community Name | Grimsby West (541) |
| Listing VS Median (in Grimsby West (541)) | |
Price: $639,900 low | high Med: $851,150 sqft: 2,036 low | high Med: 1,754 $ / sqft: $314 low | high Med: $497 On site: 6 low | high Med: 54.5 | |

