New Listing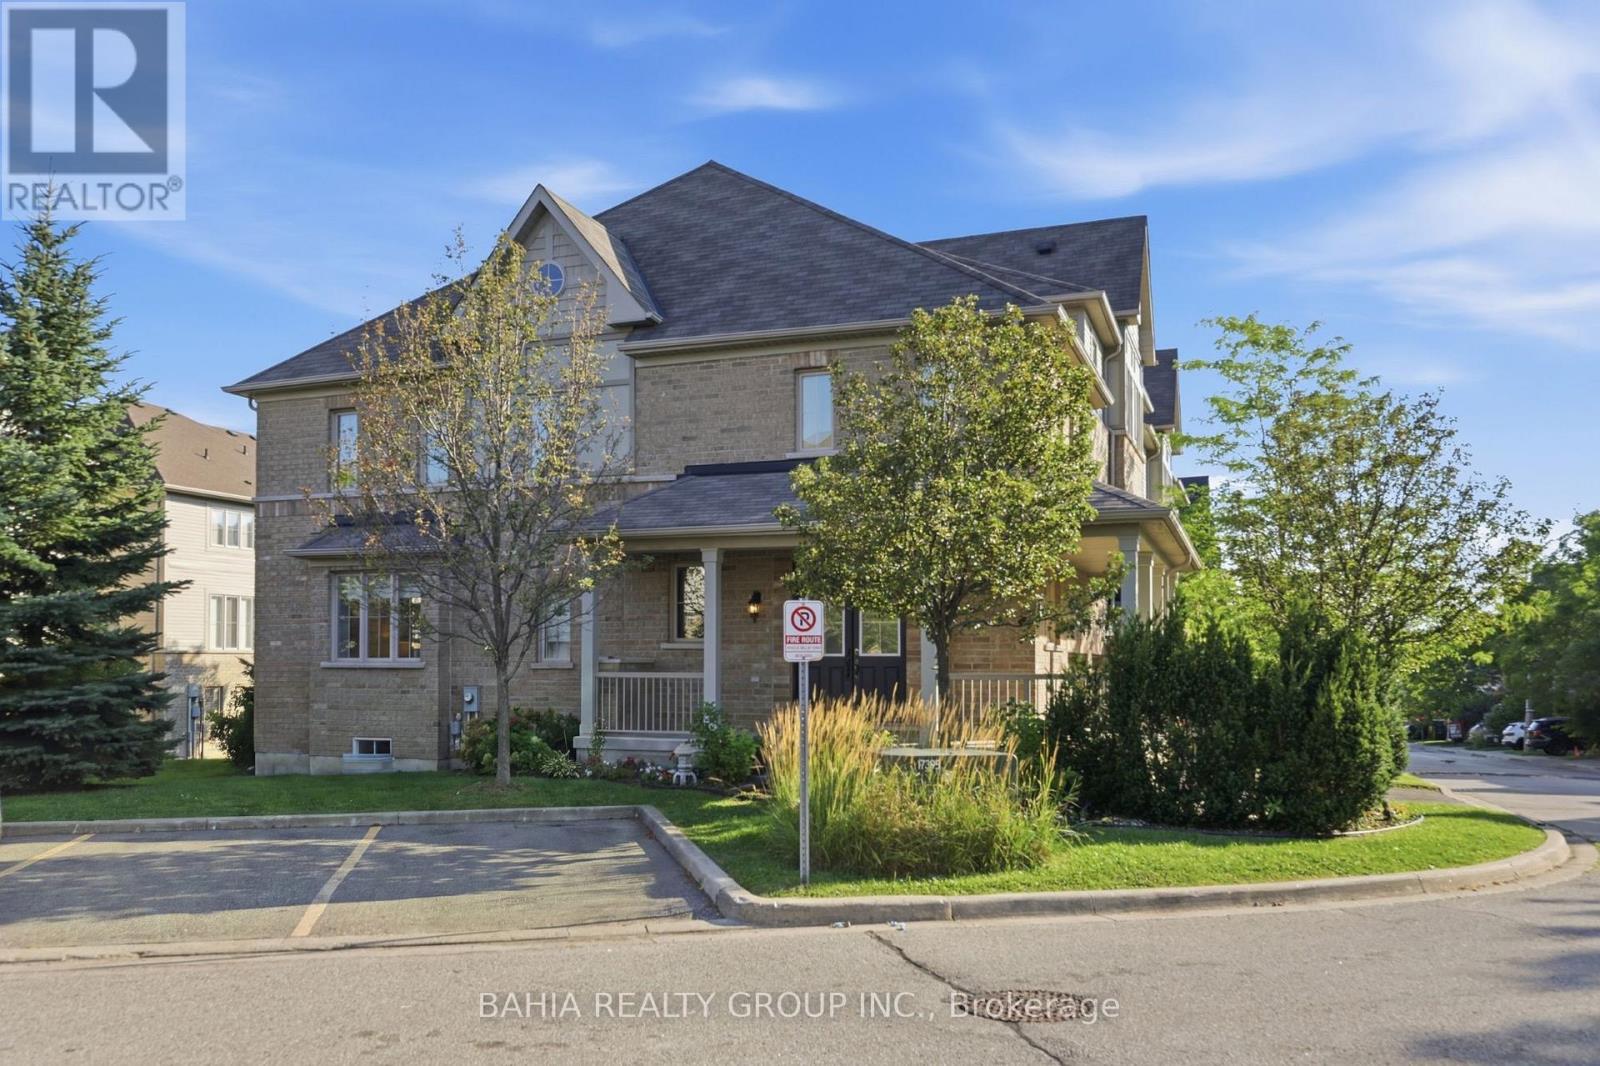
55 Cedar Lake Crescent E,Brampton (Bram West), ON L6Y0P9
Brampton (Bram West), ON L6Y0P9










Description
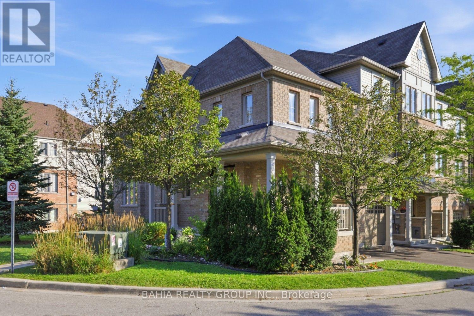
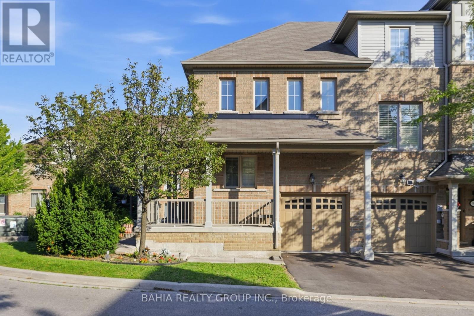
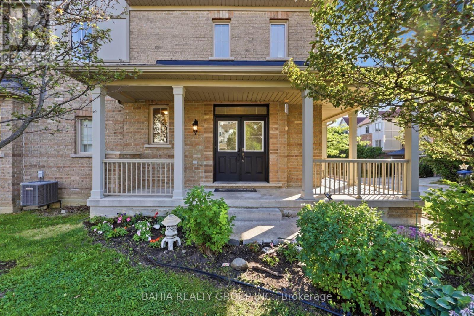
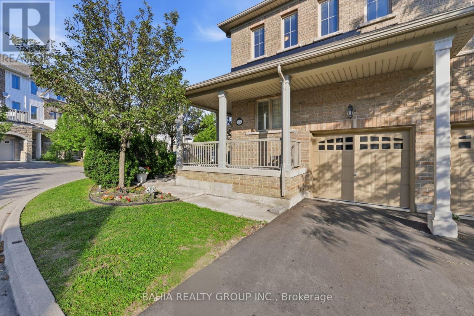
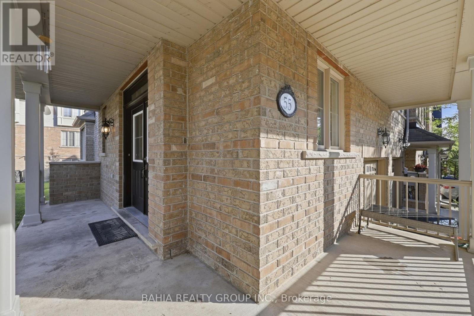
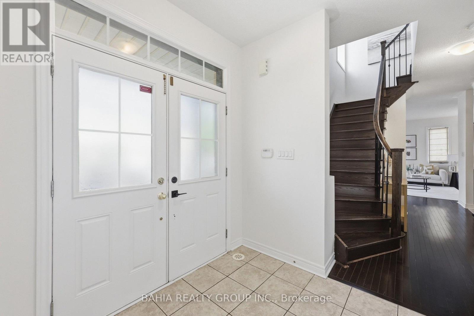
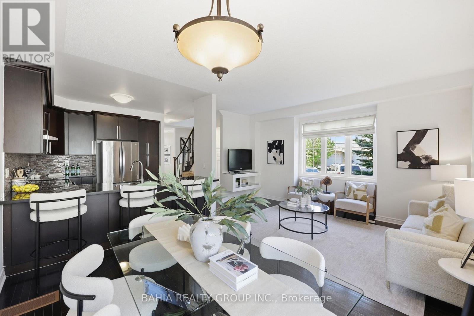
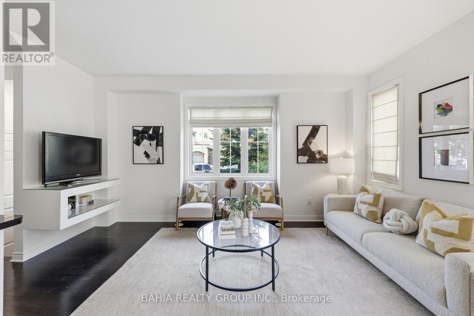
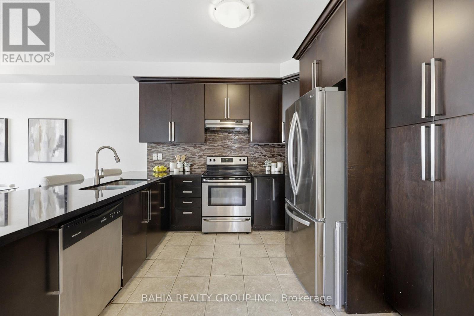
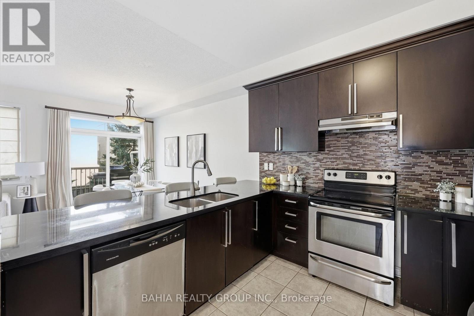
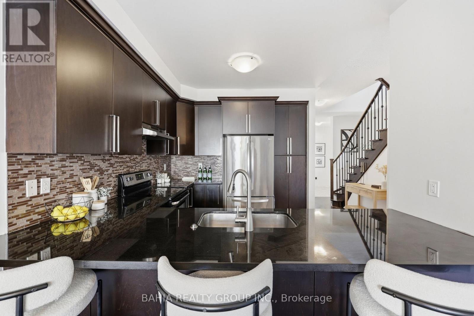
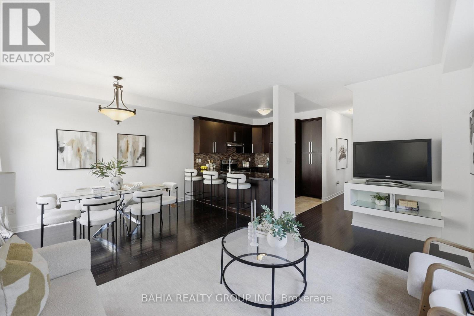
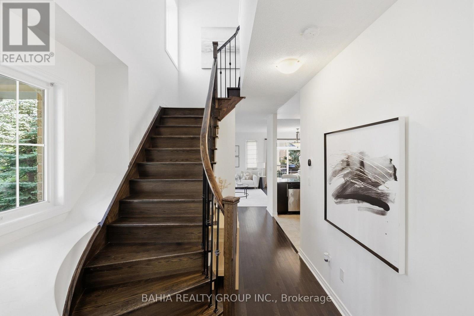
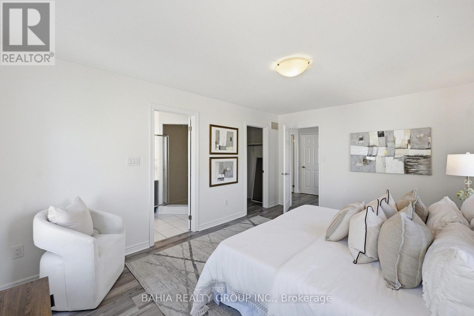
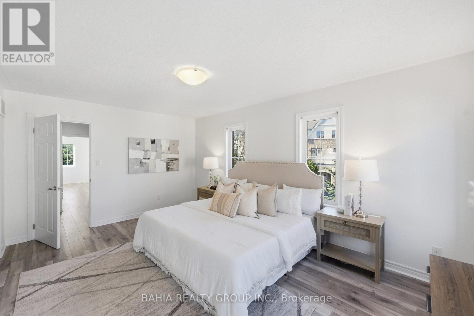
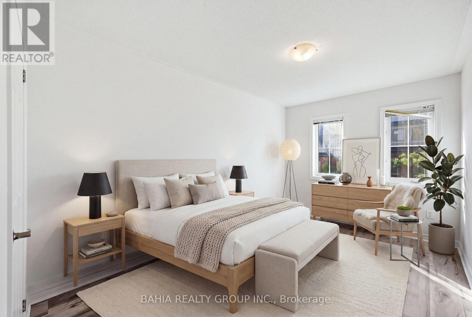
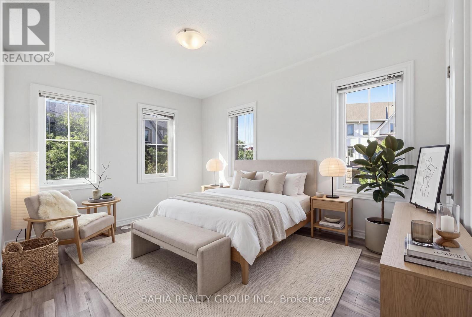
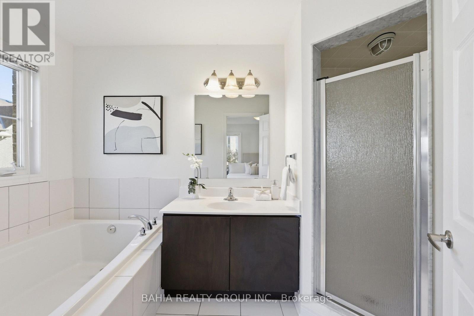
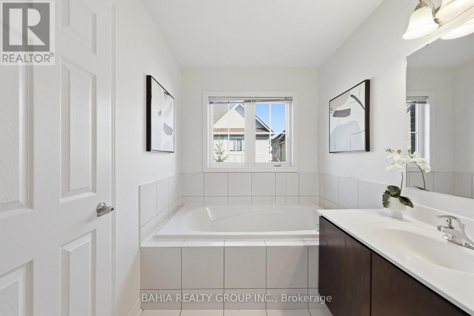
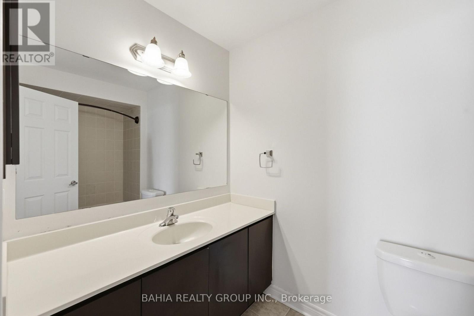
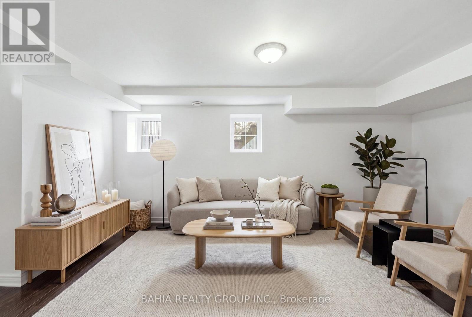
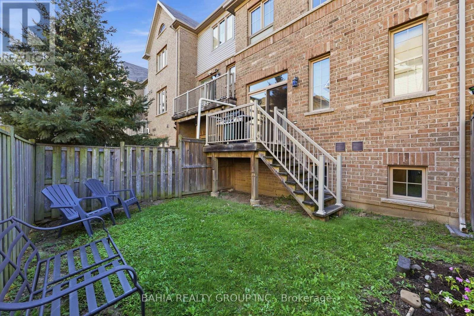
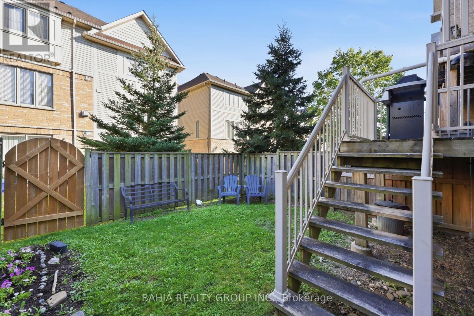
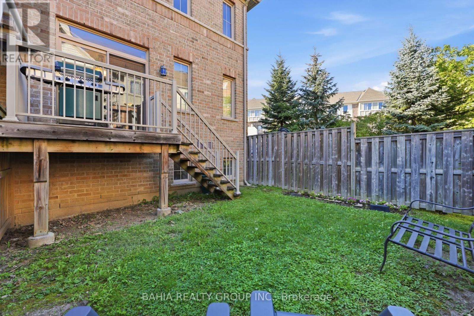
Welcome to 55 Cedar Lake Crescent - where modern living meets the kind of family-friendly community that's becoming harder to find in Brampton.Step inside and you'll immediately notice the 9-foot ceilings, grounding hardwood floors, modern finishes and large sun-drenched windows that fill the home with natural light throughout the day. The basement adds even more possibilities, offering potential for an additional bedroom, home office or flexible living space, plus a rough-in for a future bathroom - giving growing families room to adapt the home to their needs. Outside, enjoy your own private, enclosed backyard with a patio deck overlooking the neighbouring woodlot - a peaceful setting for morning coffee, summer dinners or simply unwinding outdoors. A private gate provides convenient access between the backyard and carport, making everyday living and entertaining that much easier. Families will love the community atmosphere. Children of all ages can play, bike, rollerblade and scooter along the surrounding trails, with wonderful green spaces and plenty of opportunities to meet neighbourhood friends. School buses conveniently enter the complex for pick-up and drop-off, while families also benefit from access to Peel schools, including balanced-calendar options.*Despite being close to everything, this pocket feels surprisingly quiet and peaceful. Nearby parks, conservation areas and beautiful Eldorado Park provide even more opportunities to enjoy the outdoors. Highway 407 is practically at your doorstep, with Highway 401 also close by. Sheridan College, shopping, groceries, restaurants, medical and dental offices, Tim Hortons and everyday conveniences are all within easy reach, along with access to multiple places of worship. Add in well-maintained common areas with snow removal, lawn care and seasonal leaf clearing, and you have something special. (id:13843)
Details
| MLS # | W13685966 |
|---|---|
| Listing Type | For Sale |
| Style | Condominium |
| Strata Fees | $405 |
| Status | Active |
| Days On Site | 4 |
| Listing Provided By | BAHIA REALTY GROUP INC. | JAS BAHIA |
Features
| Bed(s) | 4 |
|---|---|
| Bath(s) | 3 Total |
| SQ Feet | 1,400 |
| Garage | 2 |
| Basement | Y |
| Story(s) | 2 |
Interior
| Cooling | Central air conditioning |
|---|---|
| Heating | Forced air, Natural gas |
| Appliances | Washer, Central Vacuum, Dishwasher, Stove, Dryer, Window Coverings |
| Fireplace Yes / No | No |
Parking
| Parking Features | Garage |
|---|---|
| Parking Total | 2 |
Taxes
| Tax Annual Amount | 5214.07 |
|---|
Area Information
| Province | ON |
|---|---|
| City | Brampton (Bram West) |
| Postal Code | L6Y0P9 |
| Listing VS Median (in L6Y0P9) | |
Price: $709,919 low | high Med: $724,910 sqft: 1,400 low | high Med: 1,600 $ / sqft: $507 low | high Med: $459 On site: 4 low | high Med: 21.5 | |
Request a showing
Request a showing
Contact
Learn More About This Property

| Province | ON |
|---|---|
| City | Brampton (Bram West) |
| Postal Code | L6Y0P9 |
| Listing VS Median (in L6Y0P9) | |
Price: $709,919 low | high Med: $724,910 sqft: 1,400 low | high Med: 1,600 $ / sqft: $507 low | high Med: $459 On site: 4 low | high Med: 21.5 | |