
3460 Patsy Road,Kelowna, BC V1W3E8
Kelowna, BC V1W3E8

Description
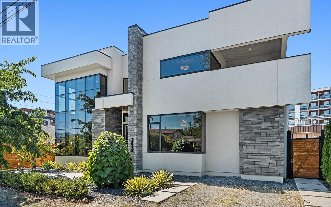
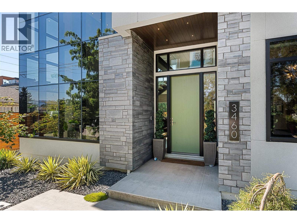
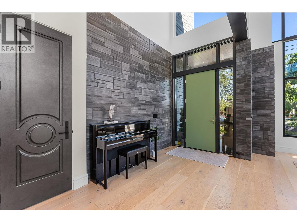
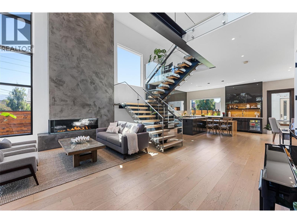
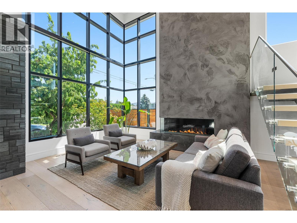
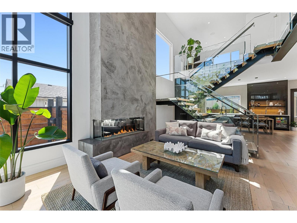
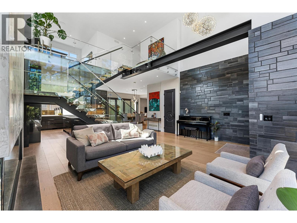
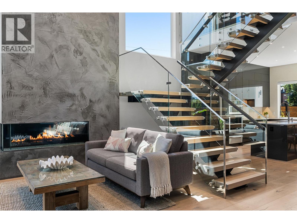
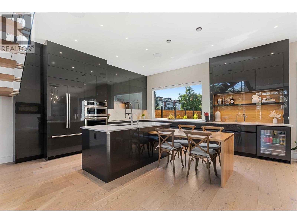
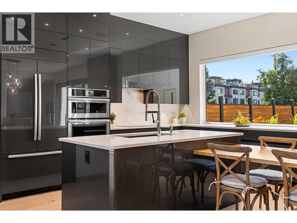
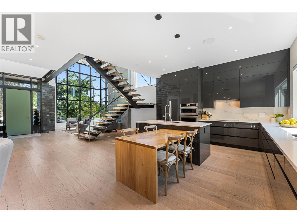
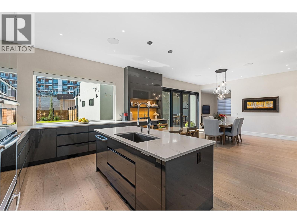
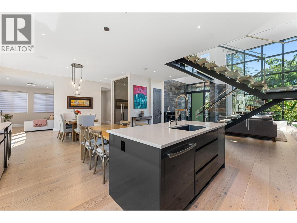
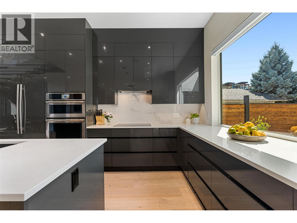
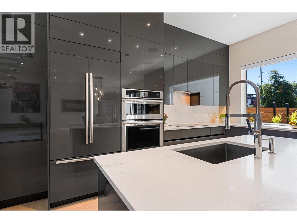
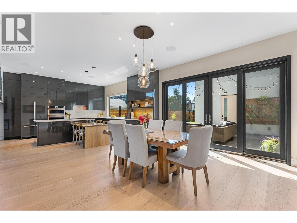
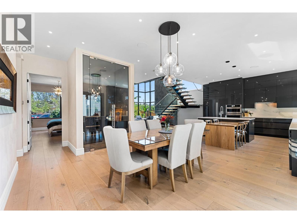
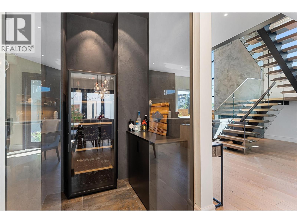
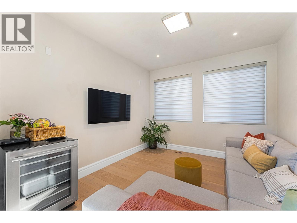
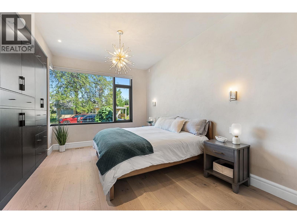
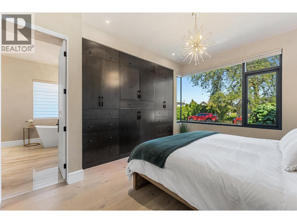
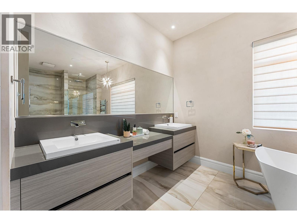
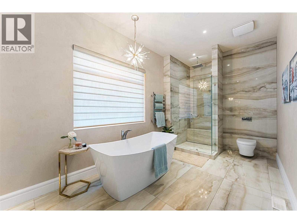
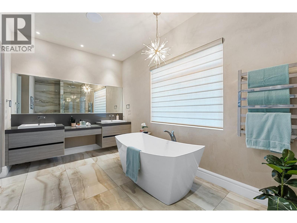
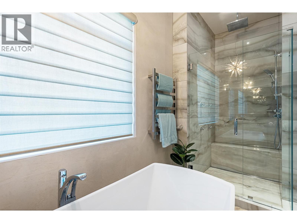
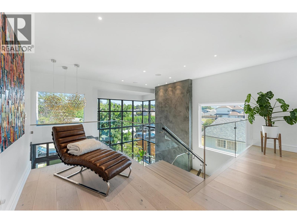
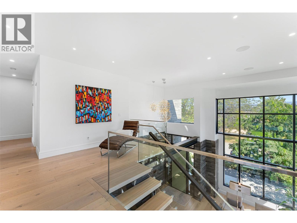
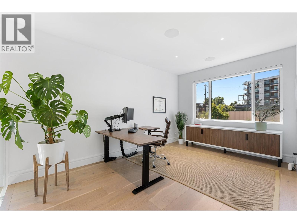
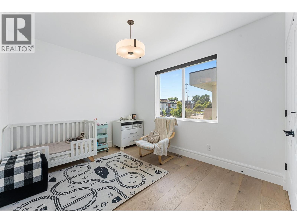
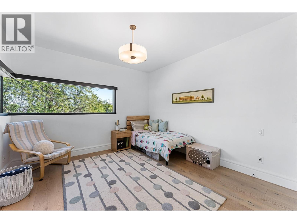
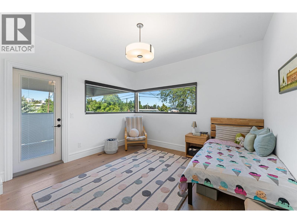
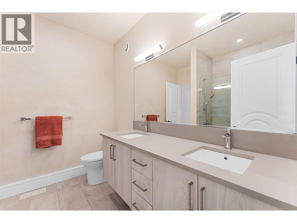
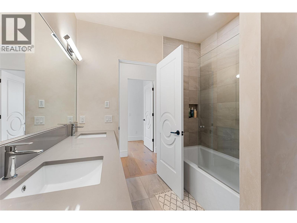
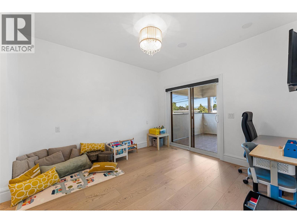
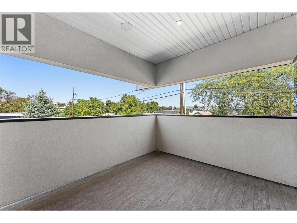
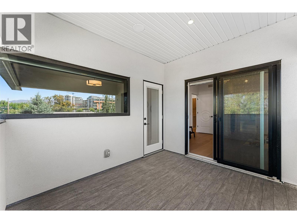
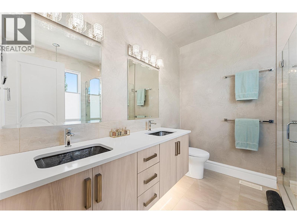
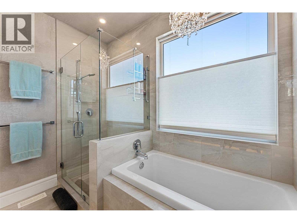
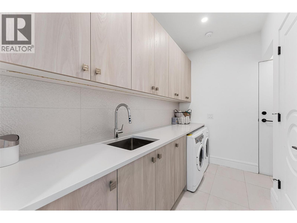
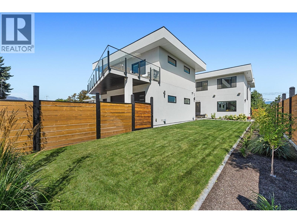
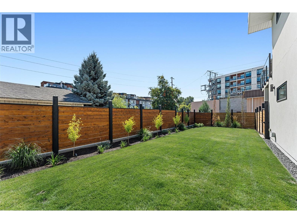
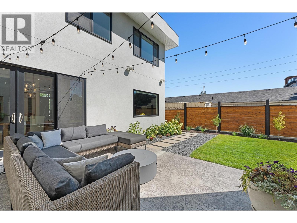
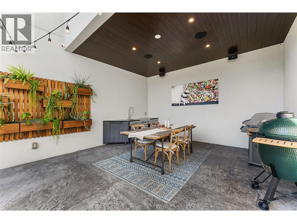
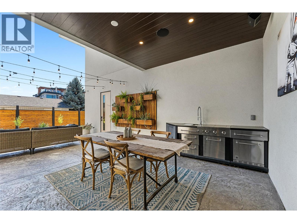
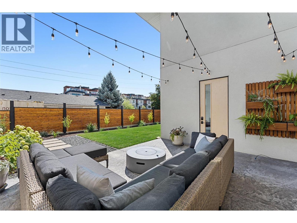
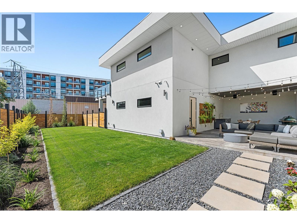
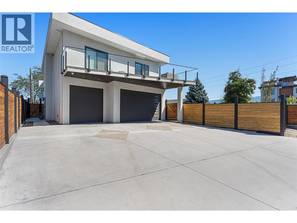
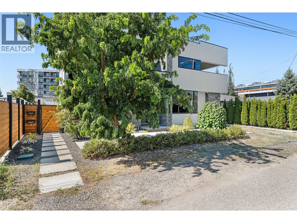
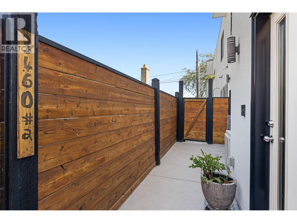
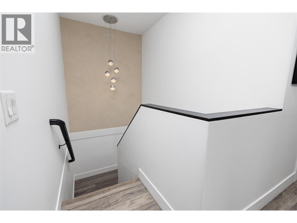
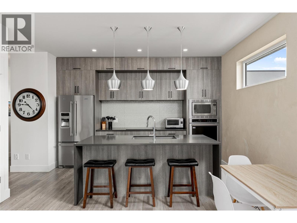
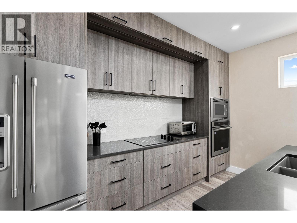
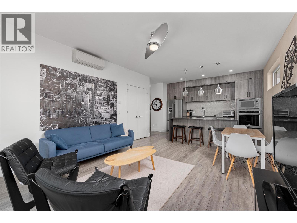
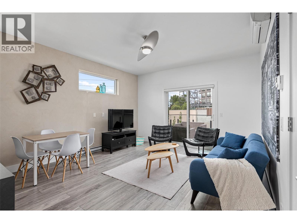
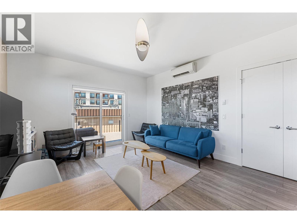
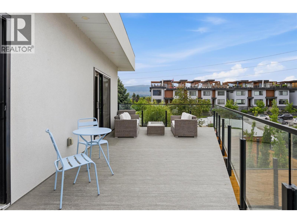
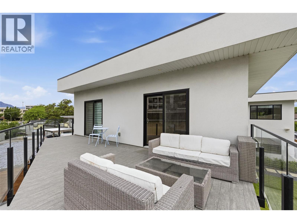
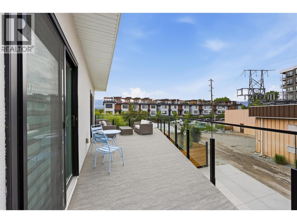
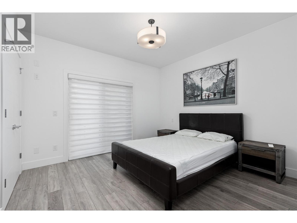
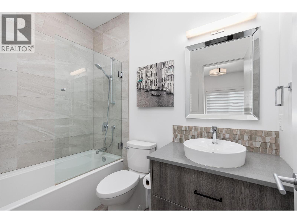
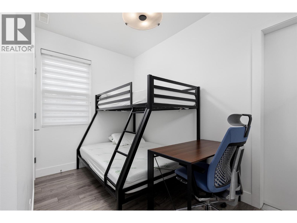
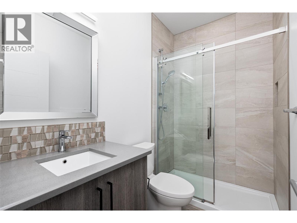
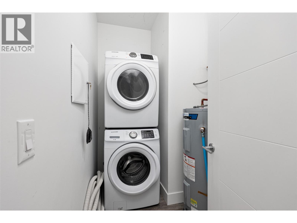
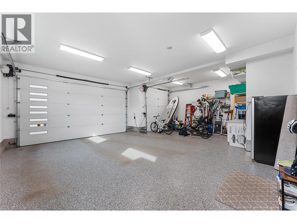
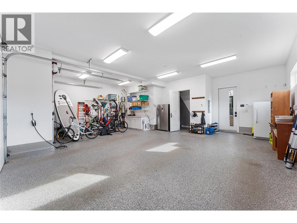
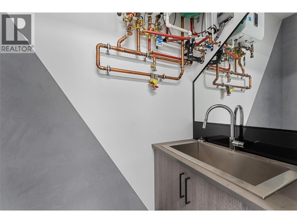
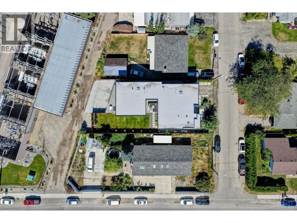
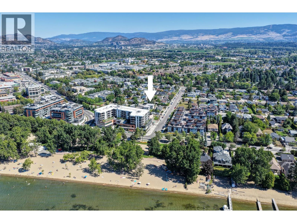
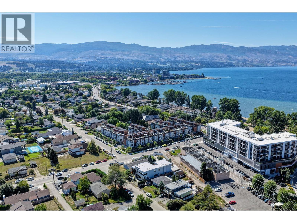
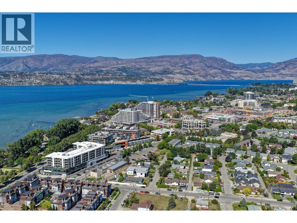
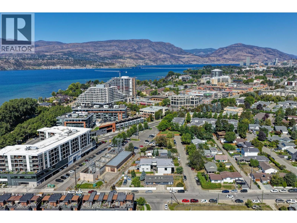
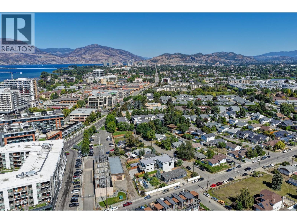
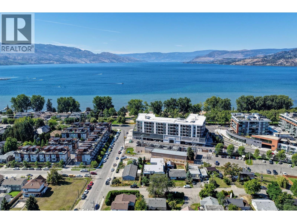
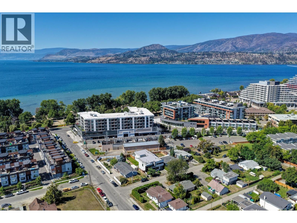
OPEN HOUSE: MONDAY, AUG. 3 10:00- 12:00 Architectural brilliance meets urban convenience in this 6-bedroom, 7-bath residence, including a 2-bedroom, 2-bath legal suite w/ Air BnB income potential. Just steps from Gyro Beach & Pandosy Village, the home pairs striking design with everyday functionality. Inside, soaring ceilings & floor-to-ceiling windows create an airy space. A floating staircase anchors the open living space, offering a dramatic fireplace feature, wide-plank hardwood, & exposed steel beam detail make bold statements. The chef’s kitchen is outfitted w/ sleek push-touch cabinetry, quartz surfaces, premium JennAir appliances, & a wine display, with seamless flow to the dining & family rooms. The main-level primary retreat offers a wall-sized custom wardrobe & spa-like ensuite w/ heated floors, a soaker tub, & large shower. Upstairs, find 3 additional bedrooms, 2 baths, a glass-railed office nook, & 2 covered decks w/ mountain & peek-a-boo lake views. Designed for entertaining, the backyard offers a private courtyard patio w/ covered outdoor kitchen, speakers, & pool heater rough-in, plus a manicured fenced lawn with room for a pool. The legal suite impresses with its own island kitchen, living area, laundry, & expansive deck. Add'l features include a heated triple garage w/ epoxy floors, ample exterior guest parking, landscape lighting, & secure perimeter fencing. This residence seamlessly blends modern architecture w/ the walkable Okanagan lifestyle. (id:13843)
Details
| MLS # | 10377453 |
|---|---|
| Listing Type | For Sale |
| Style | House |
| Status | Active |
| Year | 2017 |
| Days On Site | 179 |
| Listing Provided By | Sotheby's International Realty Canada | Nikki Sakamoto |
Features
| Bed(s) | 6 |
|---|---|
| Bath(s) | 7 Total |
| SQ Feet | 4,134 |
| Garage | 9 |
| Story(s) | 2 |
| Acreage | 0.19 |
| Property View | Mountain view, View (panoramic) |
Interior
| Cooling | Central air conditioning, Wall unit |
|---|---|
| Heating | Baseboard heaters, Forced air, See remarks |
| Appliances | Washer, Refrigerator, Dishwasher, Wine Fridge, Dryer, Microwave, Oven - Built-In, Humidifier, Hood Fan, See remarks |
| Fireplace Yes / No | Yes |
| Fireplace Features | Gas, Unknown |
| Fireplaces Total | 1 |
Exterior
| Roof | Other, Unknown |
|---|---|
| Lot Features | Level lot, Central island, Balcony, Two Balconies |
| Fencing | Fence |
Parking
| Parking Features | Attached Garage, Heated Garage, Additional Parking |
|---|---|
| Parking Total | 9 |
Utilities
| Sewer | Municipal sewage system |
|---|---|
| Water Source | Municipal water |
Taxes
| Tax Annual Amount | 9762.56 |
|---|
Area Information
| Province | BC |
|---|---|
| City | Kelowna |
| Postal Code | V1W3E8 |
| Listing VS Median (in V1W3E8) | |
Price: $2,499,000 low | high Med: $2,499,000 sqft: 4,134 low | high Med: 4,134 $ / sqft: $604 low | high Med: $604 On site: 179 low | high Med: 179 | |
Request a showing
Request a showing
Contact
Learn More About This Property

| Province | BC |
|---|---|
| City | Kelowna |
| Postal Code | V1W3E8 |
| Listing VS Median (in V1W3E8) | |
Price: $2,499,000 low | high Med: $2,499,000 sqft: 4,134 low | high Med: 4,134 $ / sqft: $604 low | high Med: $604 On site: 179 low | high Med: 179 | |
 | $2,851,9003413 Lakeshore RoadKelowna, BC V1W3S9 |