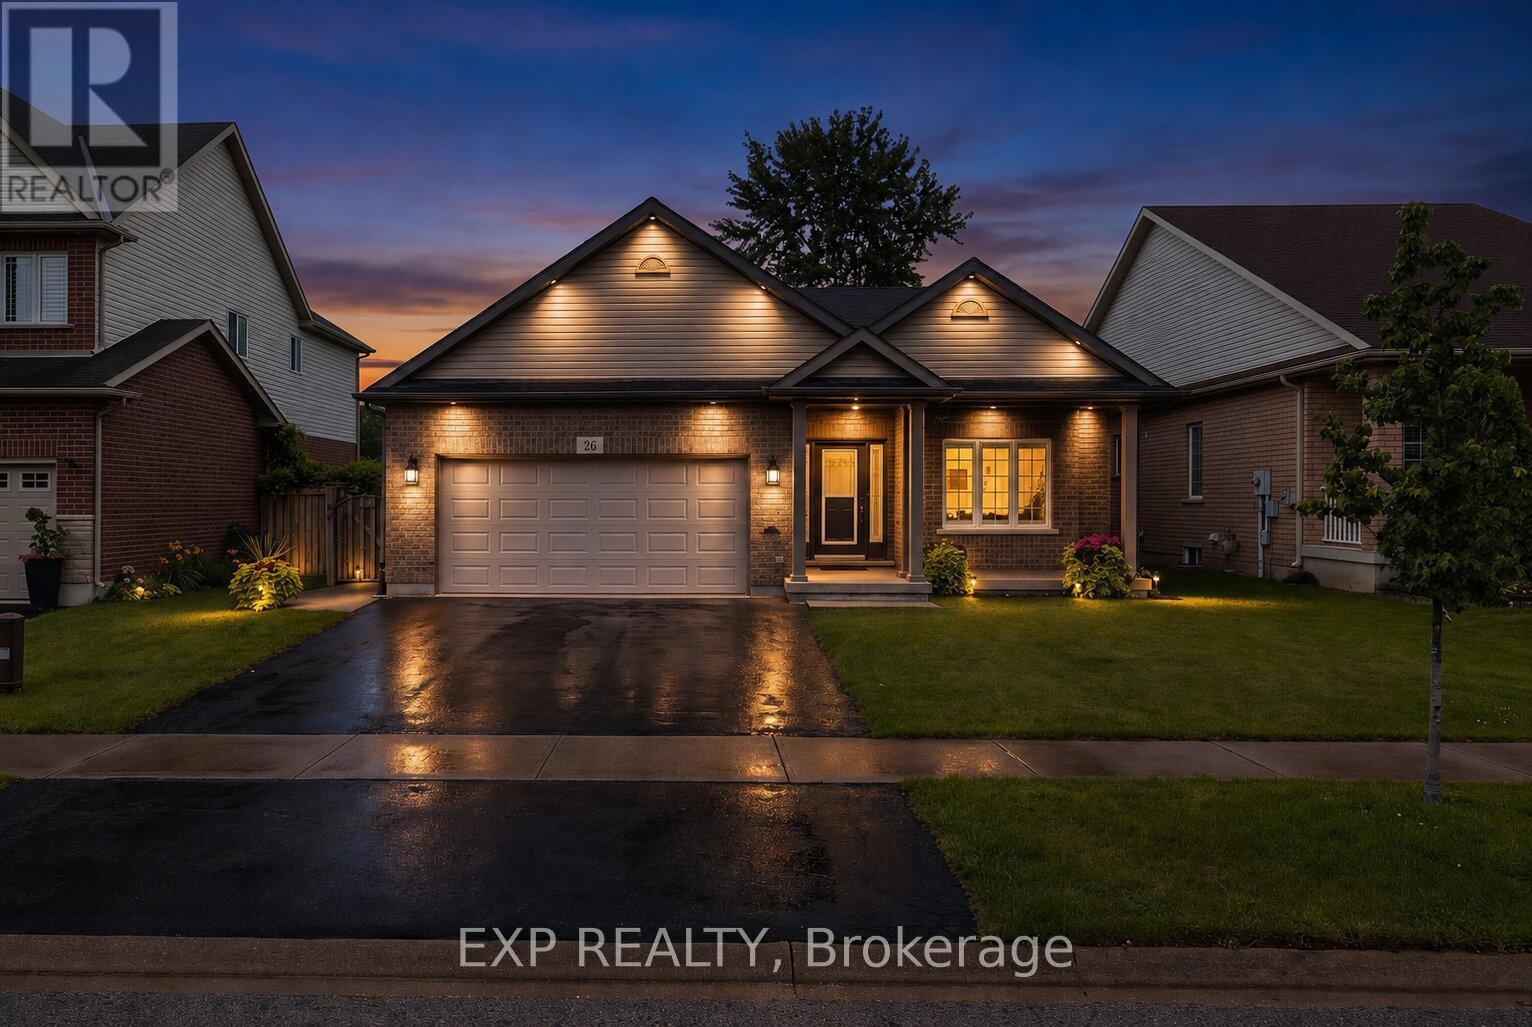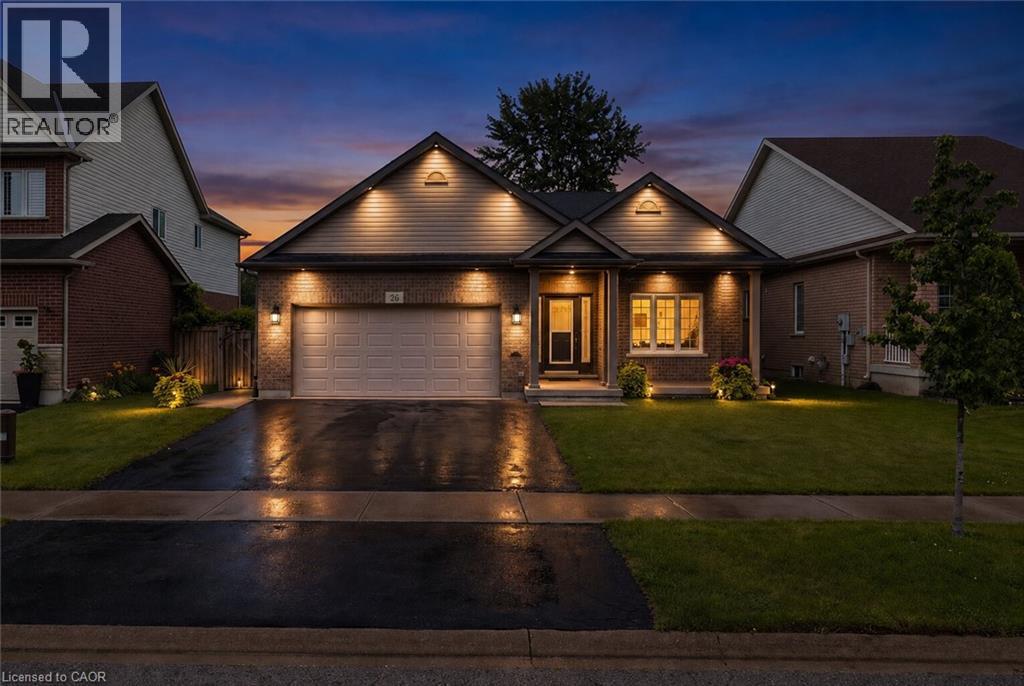
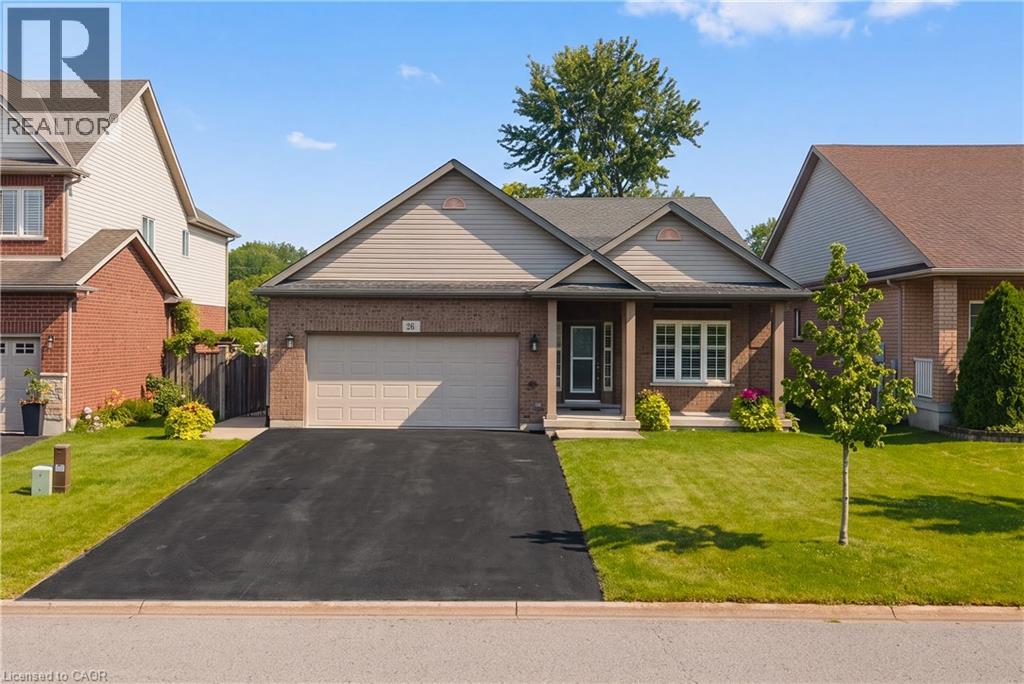
26 Welstead Drive,St. Catharines, ON L2S4B4
St. Catharines, ON L2S4B4

Description
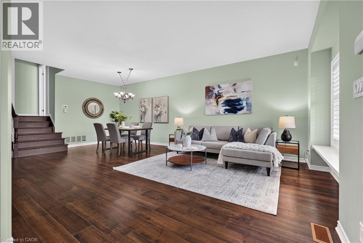
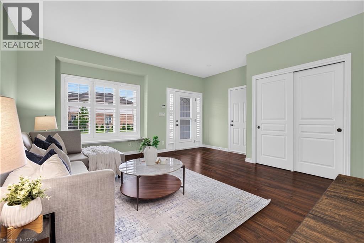
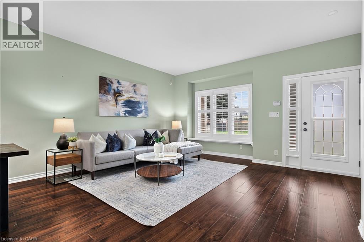
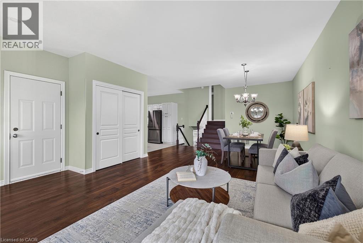
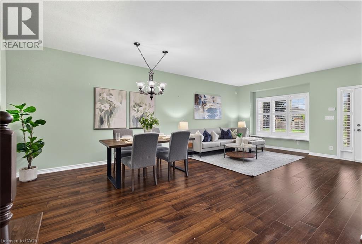
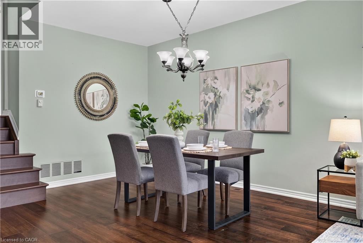
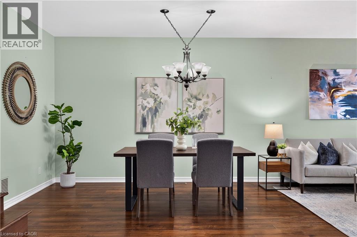
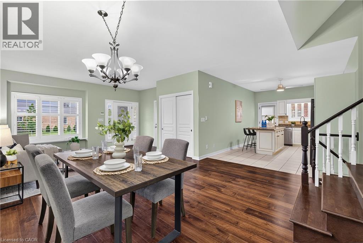
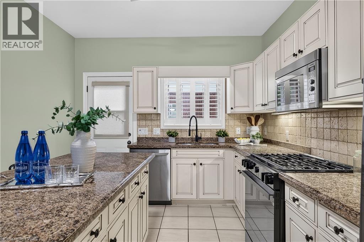
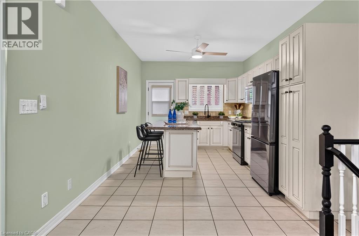
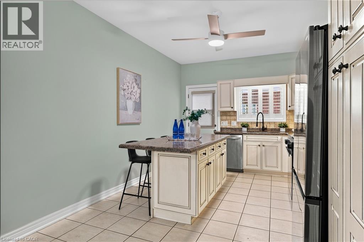
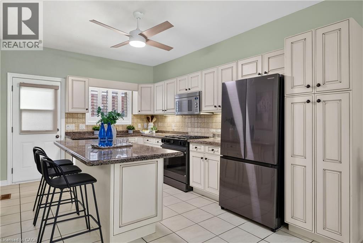
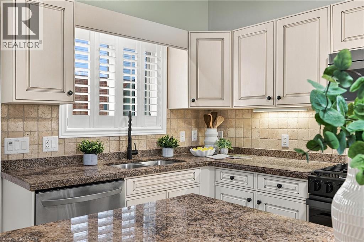
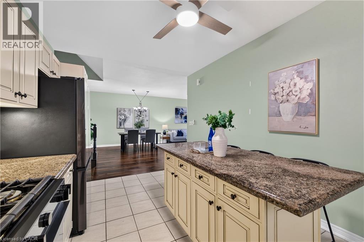
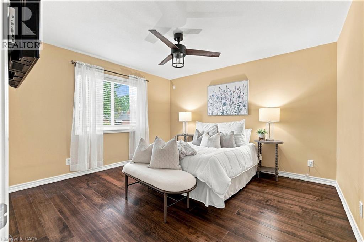
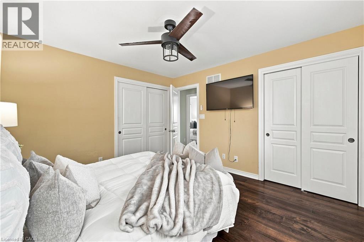
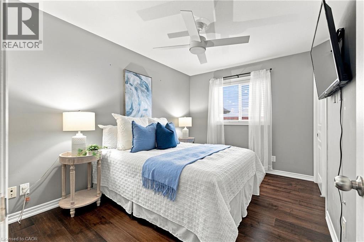
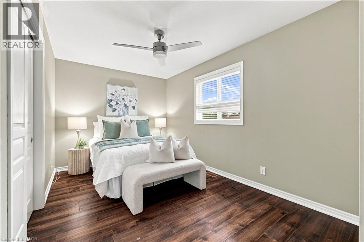
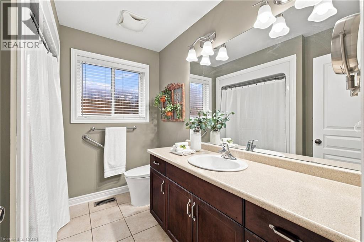
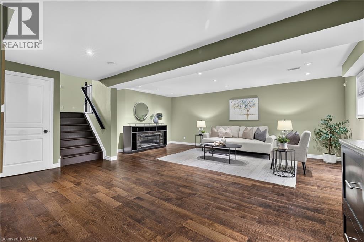
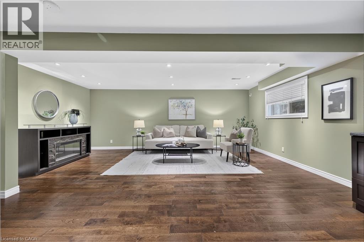
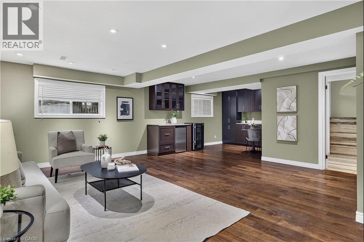
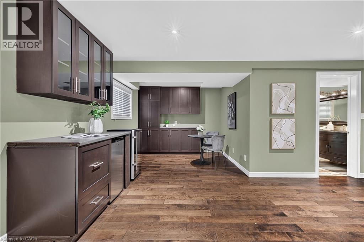
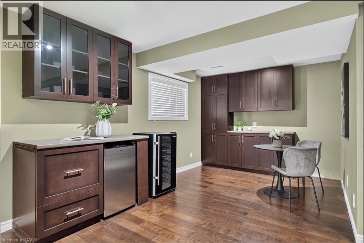
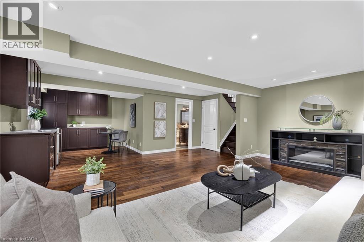
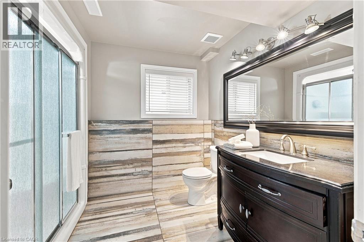
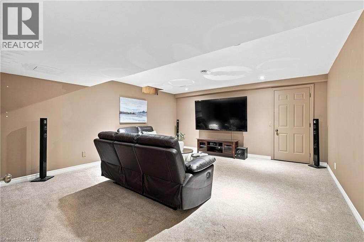
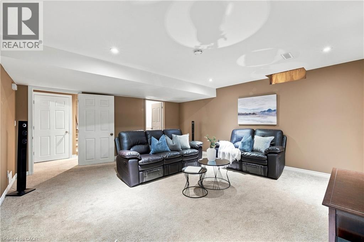
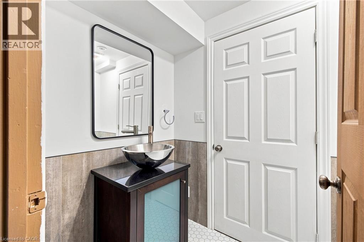
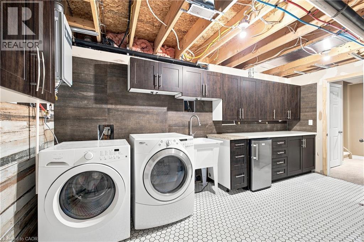
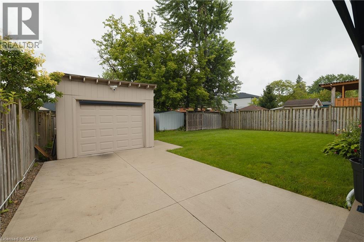
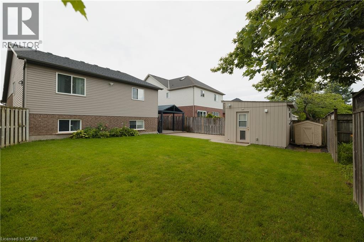
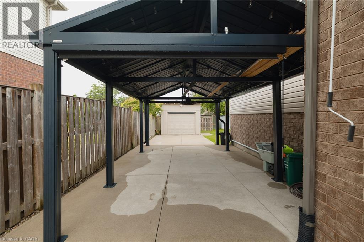
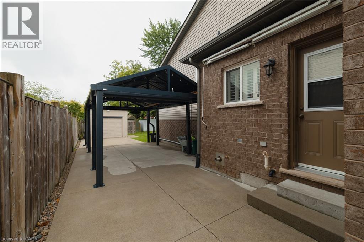
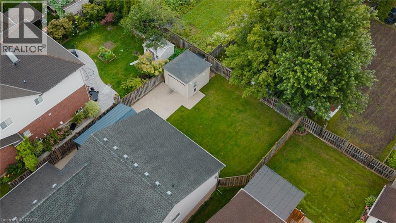
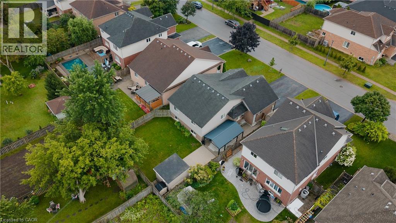
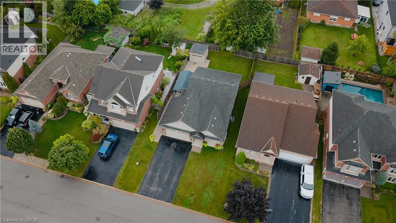
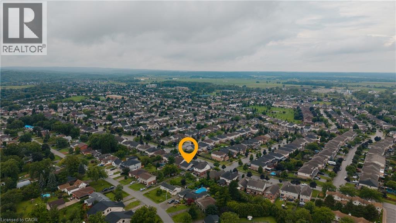
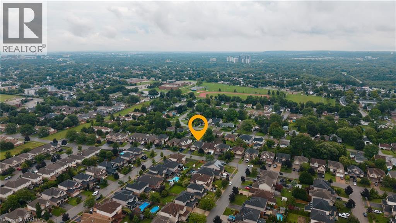
Welcome to this beautifully maintained family home offering a bright, functional layout and stylish finishes throughout. Enjoy hardwood flooring throughout all 3 floors (2022), spacious principal rooms, and abundant natural light. The open-concept main floor is ideal for everyday living and entertaining, featuring a modern kitchen with ceramic flooring and granite countertops (2010), ample cabinetry, generous counter space, and seamless flow into the dining and living areas. The home's open living areas are a favourite feature, including the large family room and basement TV room, perfect for relaxing and entertaining. Upstairs offers well-appointed bedrooms, including a spacious primary retreat. The finished lower level provides flexible space for a family room, home office, gym, or recreation area, with quartz finishes in the basement. A dedicated laundry area, plenty of storage, and clean unfinished utility space offer added functionality and potential. Step outside to an exceptional 65' x 16' concrete patio (2015) with a 20' x 12' gazebo wired for lighting and a fan. The patio effectively doubles the living space and is enjoyed from spring through fall. Gemstone exterior lighting (2025) adds ambiance and curb appeal. Over $55,000 has been invested in these renovations and outdoor improvements. Located in a desirable, family-friendly west-end neighbourhood, close to schools, parks, shopping, restaurants, hospital, and major commuter routes, with easy access to hiking trails, wineries, sightseeing, and GO train/bus services. Move-in ready and offering a wonderful combination of comfort, functionality, entertaining space, and location, this exceptional home is perfect for families, professionals, or investors alike. Don't miss your opportunity to make it your own! (id:13843)
Details
| MLS # | 40854427 |
|---|---|
| Listing Type | For Sale |
| Style | House |
| Status | Active |
| Year | 2008 |
| Days On Site | 13 |
| Listing Provided By | eXp Realty | MIRANDA DREXLER |
Features
| Bed(s) | 3 |
|---|---|
| Bath(s) | 3 Total |
| SQ Feet | 1,846 |
| Garage | 6 |
| Basement | Y |
| Story(s) | 1 |
| Zoning | R1 |
Interior
| Cooling | Central air conditioning |
|---|---|
| Heating | Forced air |
| Appliances | Washer, Refrigerator, Gas stove(s), Dishwasher, Dryer, Microwave |
| Fireplace Yes / No | No |
Exterior
| Foundation Details | Poured Concrete |
|---|
Parking
| Parking Features | Attached Garage |
|---|---|
| Parking Total | 6 |
Utilities
| Sewer | Municipal sewage system |
|---|---|
| Water Source | Municipal water |
Taxes
| Tax Annual Amount | 6500 |
|---|
Area Information
| Province | ON |
|---|---|
| City | St. Catharines |
| Postal Code | L2S4B4 |
| Community Name | 462 Rykert/Vansickle |
| Listing VS Median (in 462 Rykert/Vansickle) | |
Price: $799,000 low | high Med: $634,900 sqft: 1,846 low | high Med: 2,205 $ / sqft: $433 low | high Med: $288 On site: 13 low | high Med: 166 | |
Request a showing
Request a showing
Contact
Learn More About This Property

| Province | ON |
|---|---|
| City | St. Catharines |
| Postal Code | L2S4B4 |
| Community Name | 462 Rykert/Vansickle |
| Listing VS Median (in 462 Rykert/Vansickle) | |
Price: $799,000 low | high Med: $634,900 sqft: 1,846 low | high Med: 2,205 $ / sqft: $433 low | high Med: $288 On site: 13 low | high Med: 166 | |