2 Estella Crescent,Lacombe, AB T4L2M4
Lacombe, AB T4L2M4

Description
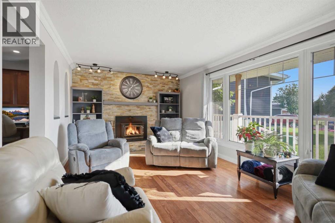
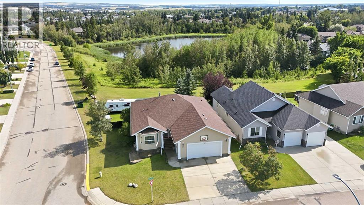
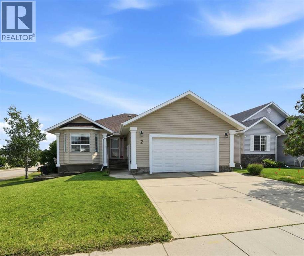
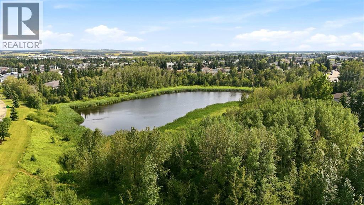
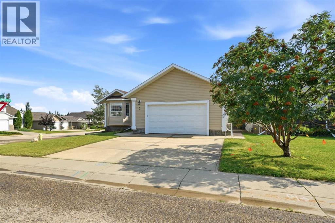
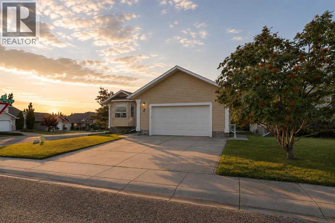
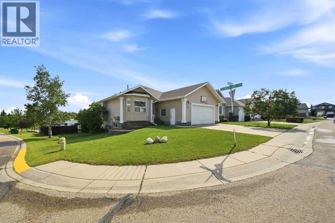
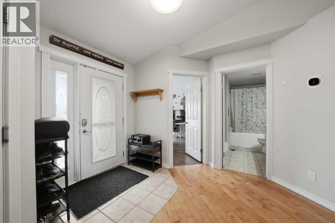
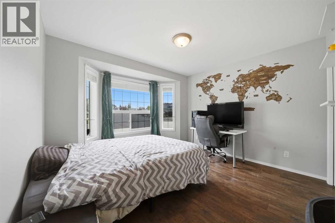
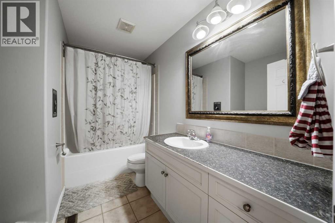
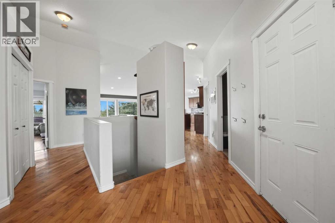
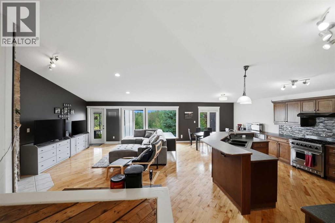
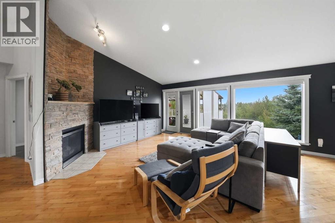
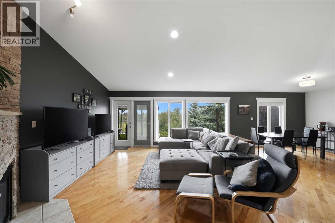
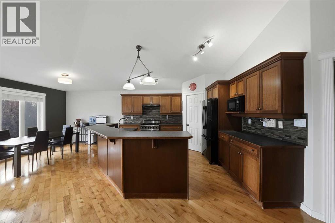
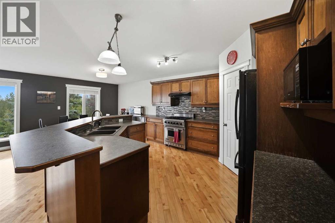
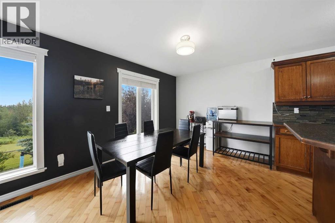
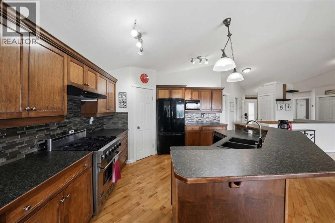
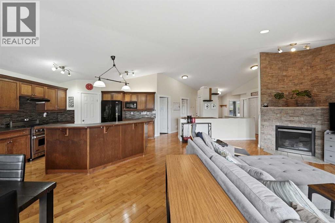
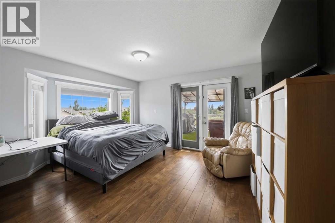
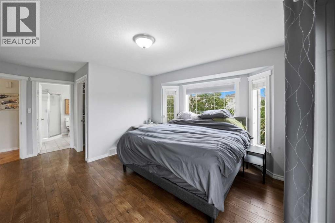
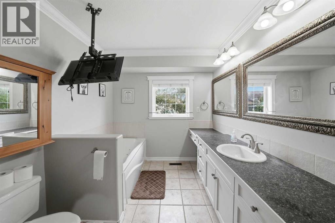
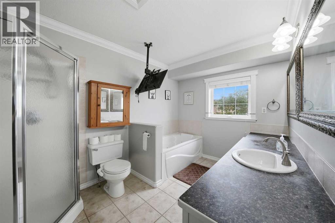
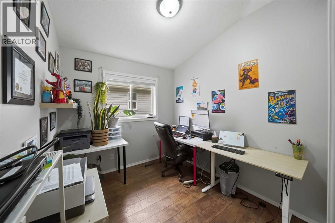
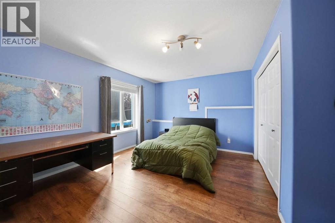
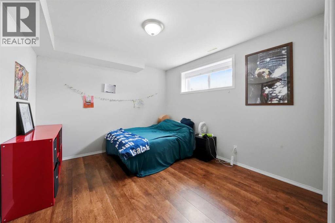
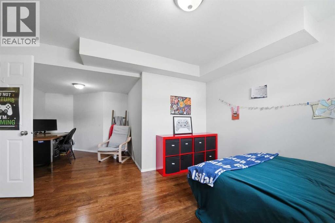
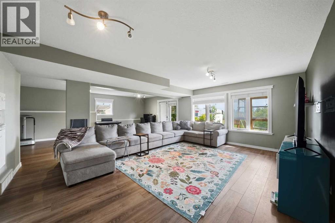
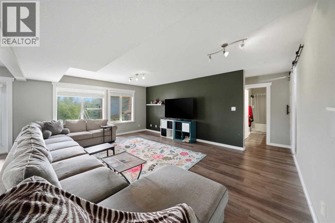
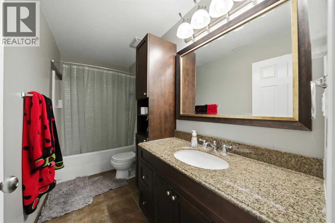
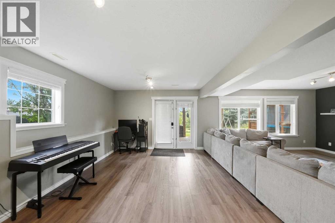
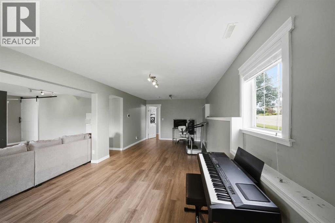
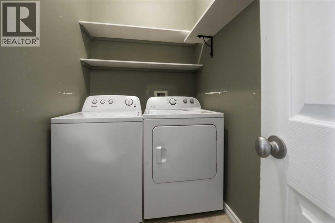
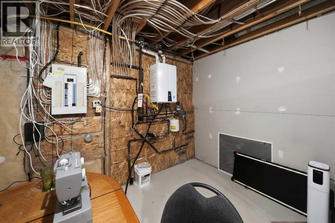
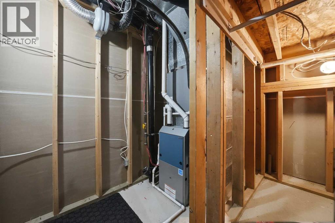
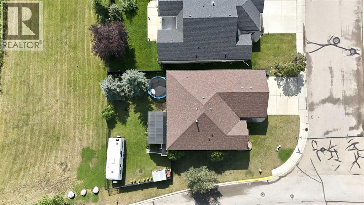
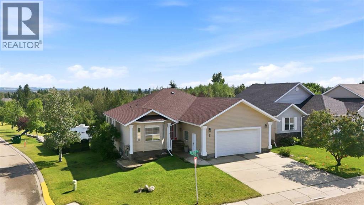
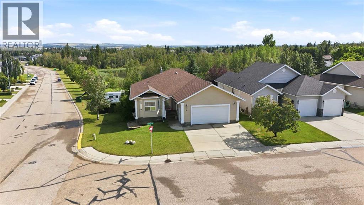
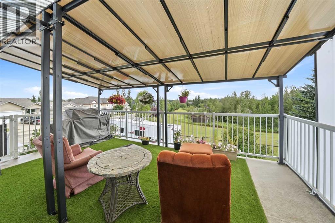
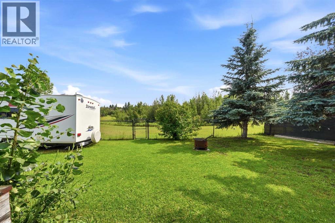
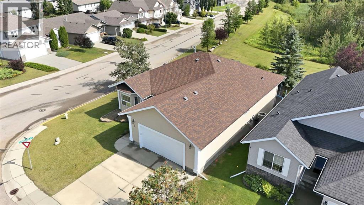
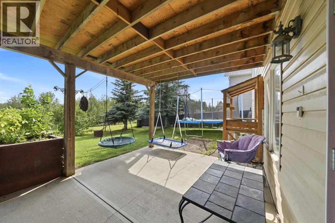
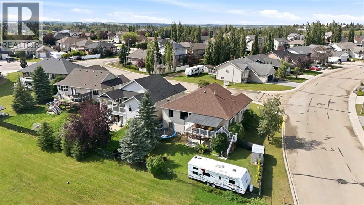
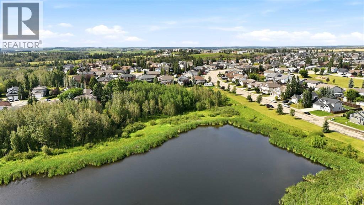
Welcome to 2 Estella Crescent in Lacombe, a beautifully situated walkout bungalow perched on a hill overlooking a large natural wetland. With 5 bedrooms, a south-facing walkout basement, and incredible views, this spacious home offers the perfect combination of comfort, functionality, and natural beauty.Floor-to-ceiling windows span the back of the home, capturing the peaceful wetland views while filling the main living spaces with natural light. The open-concept main floor features vaulted ceilings, maple hardwood flooring, and a spacious kitchen complete with a corner pantry, raised eating bar, and Viking gas stove. The living room is anchored by a gas fireplace, with direct access to the large deckan ideal spot to relax and take in the surroundings.The main level offers 3 bedrooms plus convenient main-floor laundry. The primary suite features a spacious ensuite with a jetted tub, corner shower, large vanity, walk-in closet, and French doors opening directly onto the deck.Downstairs, the bright south-facing walkout basement adds plenty of room for the whole family with a large family room, 2 additional bedrooms, a 4-piece bathroom, and in-floor heat for added comfort.Outside, the fenced backyard features gated access for RV storage and is already wired for a hot tub. The oversized garage provides excellent storage and workspace with built-in cabinetry, counters, and slot wall board along two sides.**RECENT UPDATES** include a NEW furnace, dishwasher, and washing machine in 2025, dryer in 2024, and air conditioning in 2024. The hot water on-demand system has also recently been flushed and cleaned.Located within easy walking distance of schools and walking trails, this 5-bedroom walkout bungalow offers exceptional space for a growing family, all in a beautiful setting with views you’ll appreciate year-round. (id:13843)
Details
| MLS # | A2336783 |
|---|---|
| Listing Type | For Sale |
| Style | House |
| Status | Active |
| Year | 2004 |
| Days On Site | 13 |
| Listing Provided By | Royal LePage Network Realty Corp. | Maddison Bellamy |
Features
| Bed(s) | 4 |
|---|---|
| Bath(s) | 3 Total |
| SQ Feet | 1,658 |
| Garage | 2 |
| Basement | Y |
| Story(s) | 1 |
| Zoning | R1b |
| Acreage | 0.16 |
Interior
| Cooling | None |
|---|---|
| Heating | Forced air, Natural gas |
| Appliances | Refrigerator, Gas stove(s), Dishwasher, Microwave, Washer & Dryer |
| Fireplace Yes / No | Yes |
| Fireplaces Total | 1 |
Exterior
| Construction Materials | Wood frame |
|---|---|
| Foundation Details | Poured Concrete |
| Fencing | Fence |
Parking
| Parking Features | Attached Garage |
|---|---|
| Parking Total | 2 |
Taxes
| Tax Annual Amount | 6366 |
|---|---|
| Tax Block | 7 |
| Tax Lot | 45 |
| Tax Year | 2026 |
Area Information
| Province | AB |
|---|---|
| City | Lacombe |
| Postal Code | T4L2M4 |
| Community Name | Elizabeth Park |
| Listing VS Median (in Elizabeth Park) | |
Price: $579,000 low | high Med: $612,400 sqft: 1,658 low | high Med: 1,703 $ / sqft: $349 low | high Med: $373 On site: 13 low | high Med: 13 | |
Request a showing
Request a showing
Contact
Learn More About This Property

| Province | AB |
|---|---|
| City | Lacombe |
| Postal Code | T4L2M4 |
| Community Name | Elizabeth Park |
| Listing VS Median (in Elizabeth Park) | |
Price: $579,000 low | high Med: $612,400 sqft: 1,658 low | high Med: 1,703 $ / sqft: $349 low | high Med: $373 On site: 13 low | high Med: 13 | |