18 Rainbow Crescent,Whitby (Brooklin), ON L1M2N6
Whitby (Brooklin), ON L1M2N6

Description
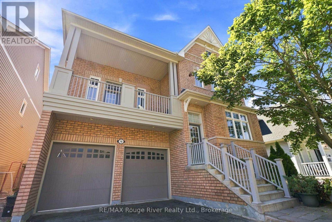
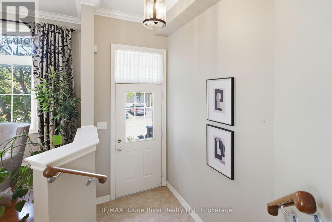
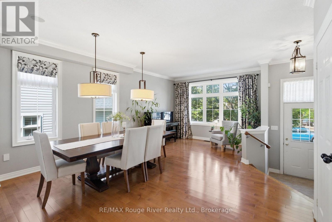
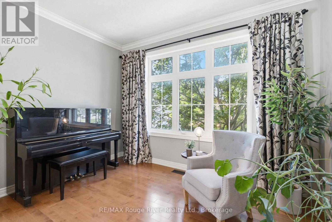
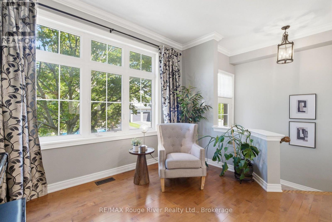
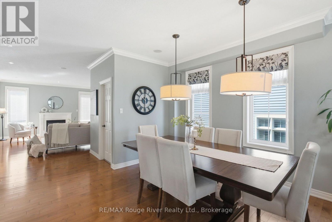
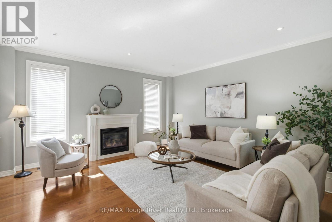
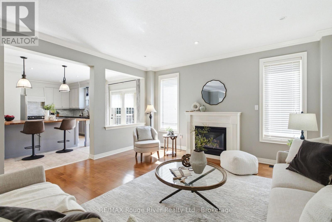
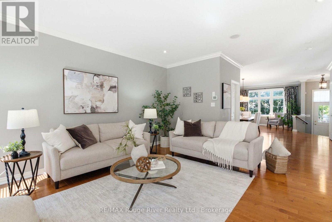
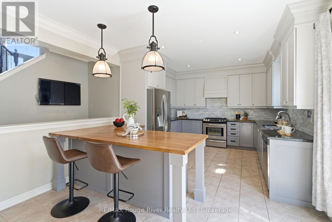
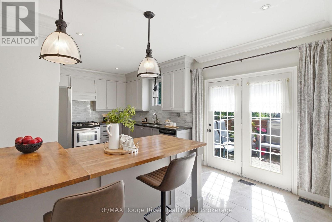
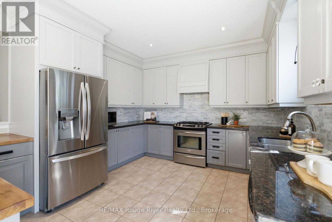
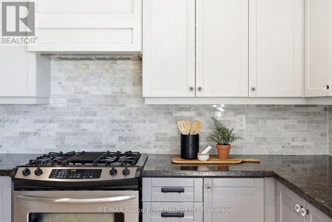
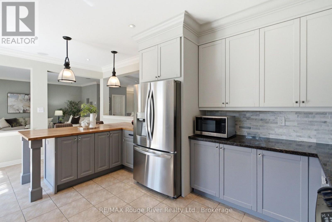
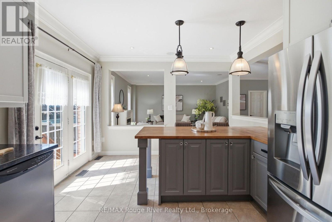
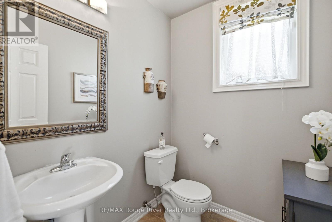
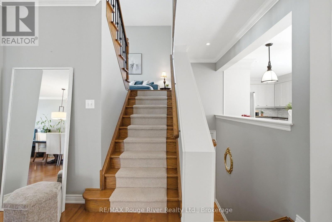
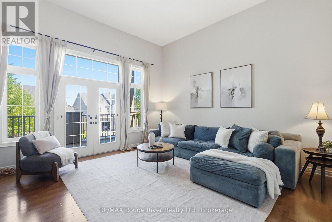
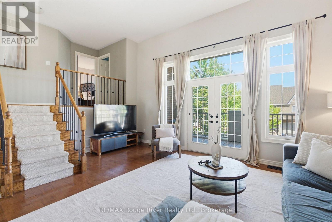
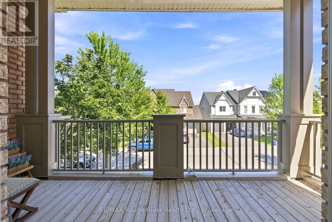
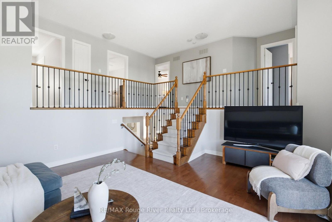
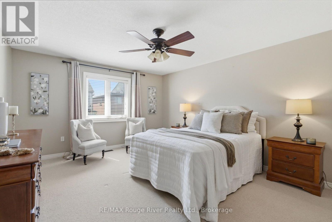
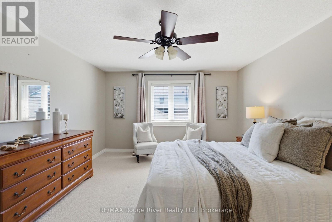
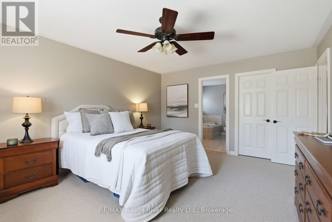
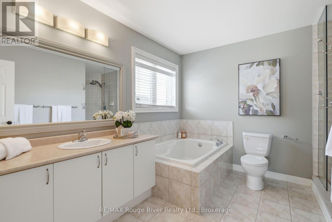
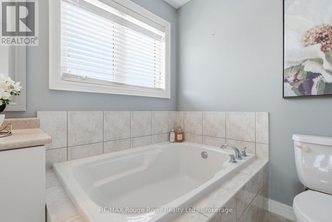
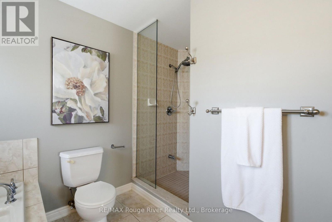
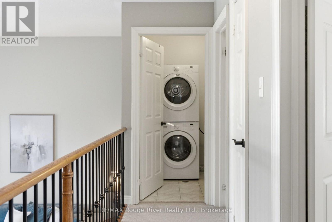
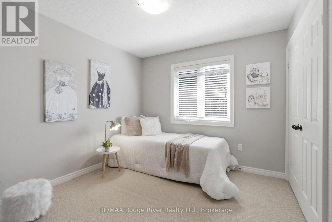
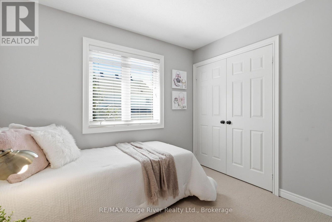
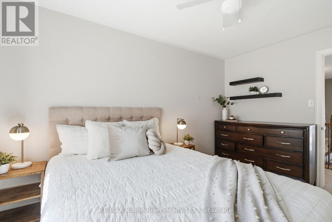
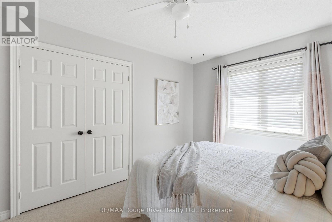
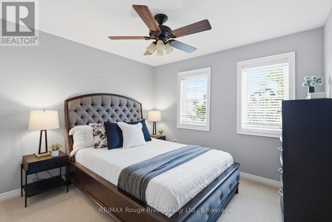
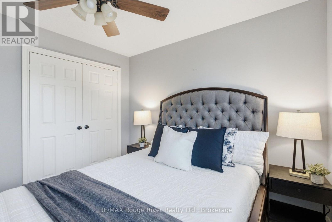
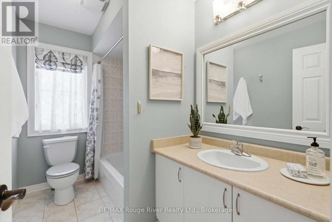
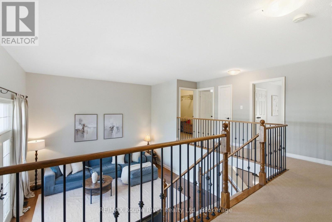
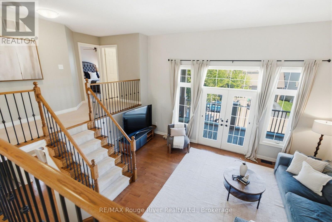
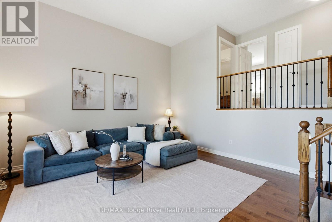
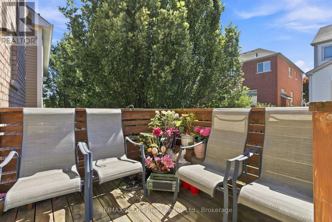
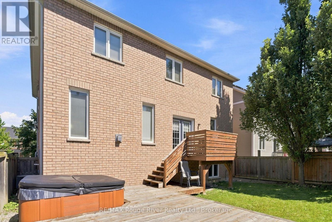
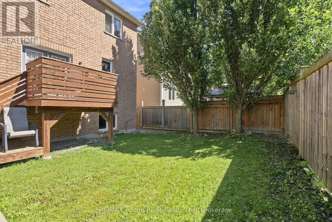
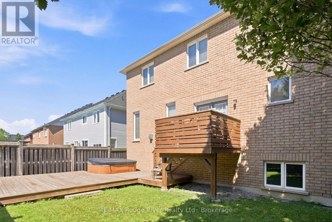
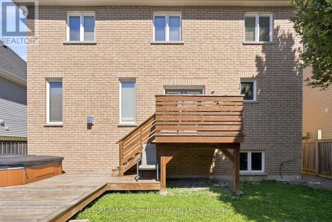
Welcome to this stunning all-brick home in the highly sought-after Brooklin community, offering a bright, open-concept layout designed for comfortable family living and effortless entertaining. Complete with a double-car garage, this exceptional home combines style, functionality, and curb appeal. The sun-filled main floor showcases hardwood flooring, large windows, and an inviting living and dining area that flows seamlessly into the spacious family room, complete with a cozy gas fireplace and pot lights. The beautifully updated kitchen is the heart of the home, featuring granite countertops, a marble backsplash, two-tone cabinetry, stainless steel appliances, a gas stove, a custom breakfast bar and pot lights. The adjoining breakfast area offers a walkout to the backyard, where you'll find a two-tier deck and hot tub, creating the perfect outdoor retreat for relaxing or hosting guests. An impressive open staircase leads to the upper levels, where a versatile great room with soaring ceilings and a walkout to a balcony provides the ideal space for a home office, media room, or additional family living area. The second floor features four spacious bedrooms with broadloom flooring, including a generous primary suite complete with a walk-in closet and private four piece ensuite with a separate bathtub and walk-in shower. Convenient second-floor laundry adds to the home's thoughtful design. The unfinished basement provides a blank canvas, offering endless possibilities to create additional living space, a recreation room, home gym, or customized retreat to suit your family's needs. Situated in one of Brooklin's most desirable neighbourhoods, this exceptional home is close to top-rated schools, parks, shopping, restaurants, and everyday amenities, with easy access to major highways for a convenient commute. (id:13843)
Details
| MLS # | E13645710 |
|---|---|
| Listing Type | For Sale |
| Style | House |
| Status | Active |
| Days On Site | 17 |
| Listing Provided By | RE/MAX Rouge River Realty Ltd. | Lisa Fayle |
Features
| Bed(s) | 4 |
|---|---|
| Bath(s) | 3 Total |
| SQ Feet | 2,500 |
| Garage | 4 |
| Basement | Y |
| Story(s) | 2 |
Interior
| Cooling | Central air conditioning |
|---|---|
| Heating | Forced air, Natural gas |
| Appliances | All, Window Coverings, Water Heater |
| Fireplace Yes / No | Yes |
Exterior
| Foundation Details | Brick |
|---|---|
| Fencing | Fenced yard |
Parking
| Parking Features | Attached Garage, Garage |
|---|---|
| Parking Total | 4 |
Utilities
| Sewer | Sanitary sewer |
|---|---|
| Water Source | Municipal water |
Taxes
| Tax Annual Amount | 8958.55 |
|---|
Area Information
| Province | ON |
|---|---|
| City | Whitby (Brooklin) |
| Postal Code | L1M2N6 |
| Listing VS Median (in L1M2N6) | |
Price: $1,199,900 low | high Med: $1,199,900 sqft: 2,500 low | high Med: 2,500 $ / sqft: $480 low | high Med: $480 On site: 17 low | high Med: 17 | |
Request a showing
Request a showing
Contact
Learn More About This Property

| Province | ON |
|---|---|
| City | Whitby (Brooklin) |
| Postal Code | L1M2N6 |
| Listing VS Median (in L1M2N6) | |
Price: $1,199,900 low | high Med: $1,199,900 sqft: 2,500 low | high Med: 2,500 $ / sqft: $480 low | high Med: $480 On site: 17 low | high Med: 17 | |