New Listing
166 Ladysmith Drive,St. John's, NL A1B0M2
St. John's, NL A1B0M2



Description
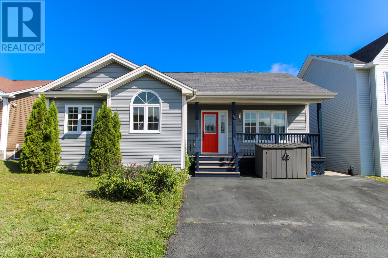
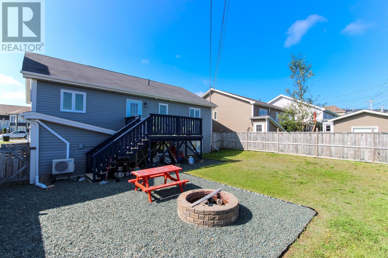
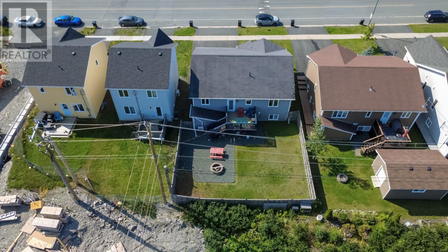
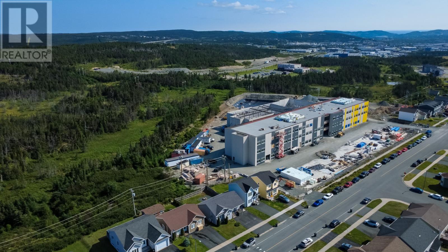
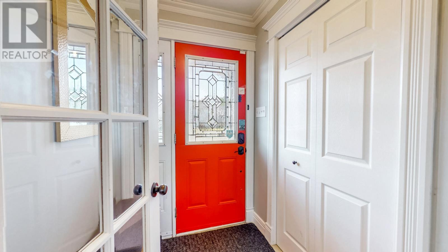
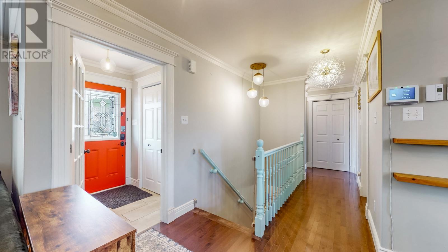
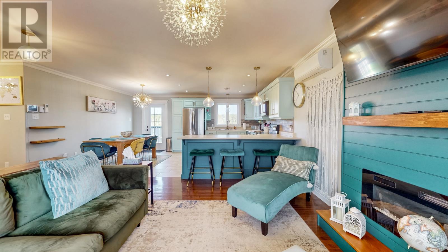
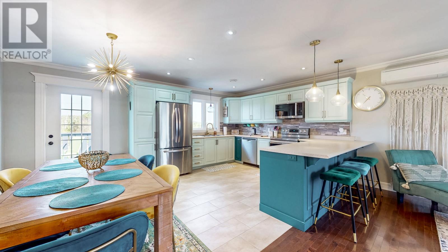
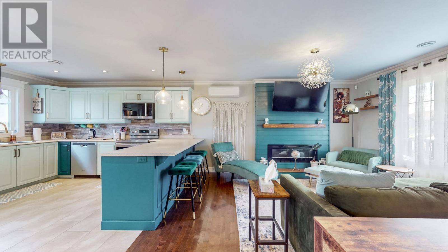
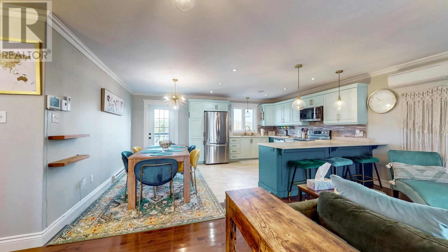
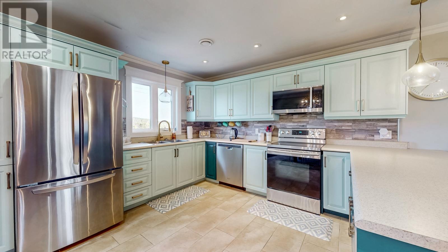
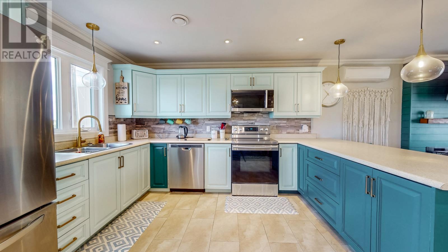
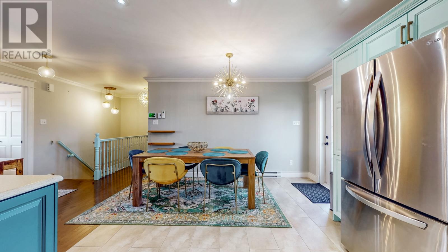
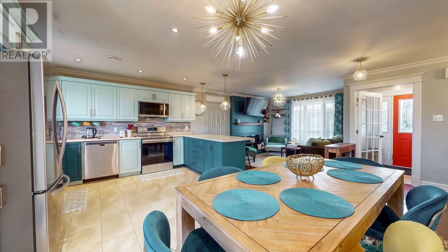
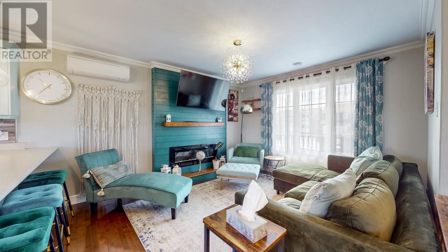
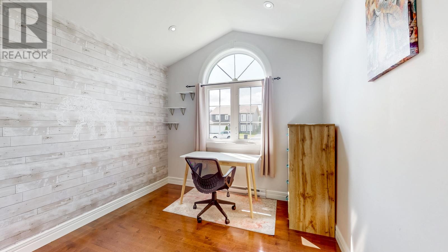
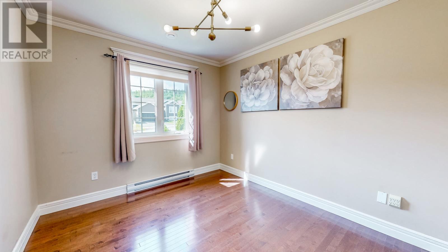
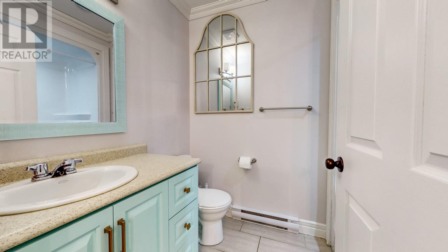
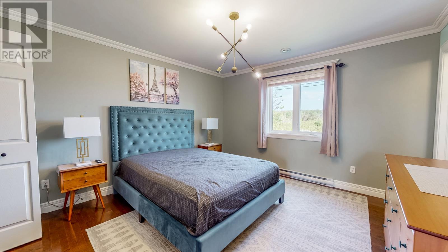
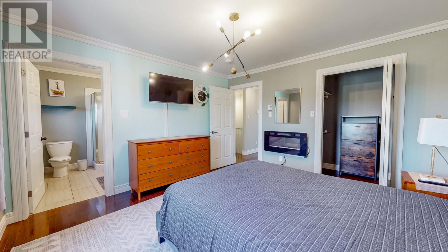
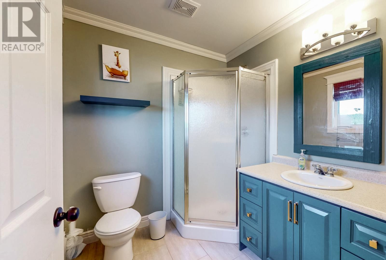
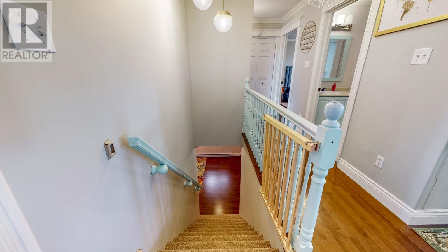
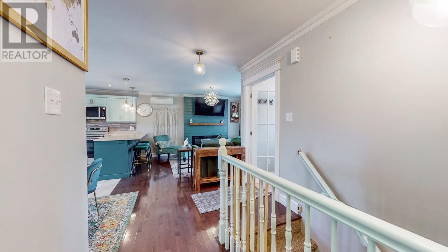
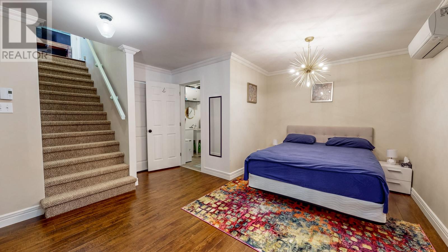
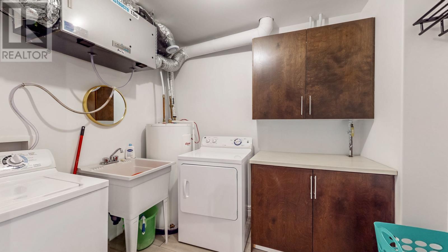
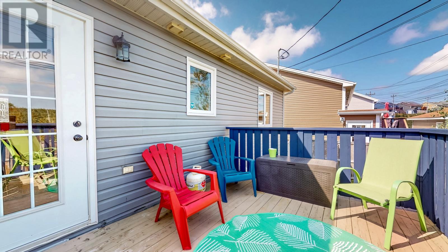
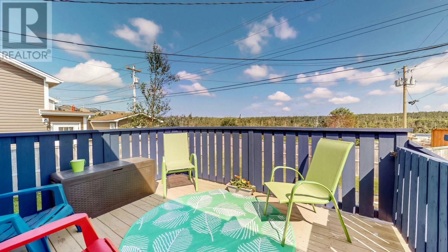
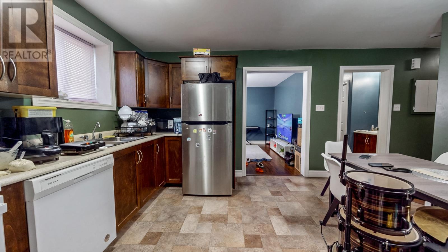
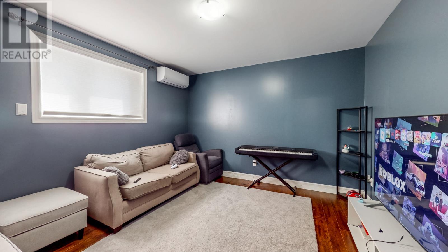
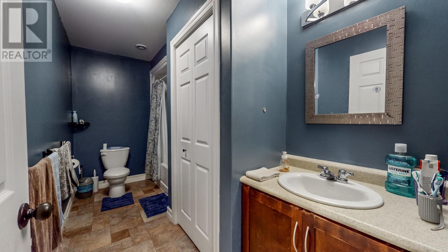
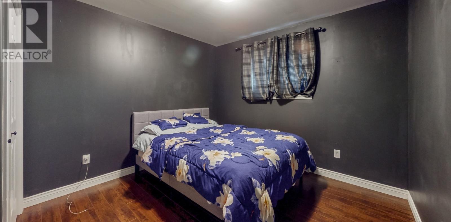
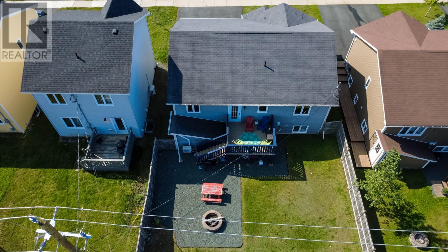
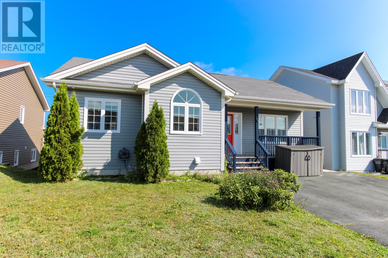
Kenmount Terrace Two-Apartment Bungalow Conveniently located on a bus route in Kenmount Terrace, this twelve-year-old registered two-apartment bungalow offers an ideal opportunity for families, extended families, or investors looking to offset their mortgage with rental income. From the inviting front veranda to the fully fenced backyard backing onto a greenbelt, this move-in-ready home offers comfort, functionality, and excellent value. The main unit features beautiful hardwood and ceramic flooring throughout, along with a well-appointed kitchen boasting custom cabinetry with overhang, backsplash, and stainless steel appliances. Three bright and spacious bedrooms include a primary suite with walk-in closet and ensuite, while another bedroom features an impressive vaulted ceiling. The fully developed basement provides a large recreation roomperfect for movie nights, games, or a home officealong with plenty of additional living space. Step outside to enjoy the deck and year-round barbecues overlooking the private, fully fenced backyard and greenbelt. The two-bedroom basement apartment offers its own full bathroom and laundry, providing excellent flexibility for family members or rental income. Located close to the amenities of Kelsey Drive, Kenmount Road, and the Kenmount Terrace Community Centre, this property also features a paved driveway with parking for up to three vehicles. A registered two-apartment home, great location, greenbelt setting, and income potentialthis one truly checks all the boxes! Seller's Direction: No conveyance of offers until 5pm, August 25th, presenting at 6:30 pm August 25th and response by 9 pm, August 25th. (id:13843)
Details
| MLS # | 1301959 |
|---|---|
| Listing Type | For Sale |
| Style | House |
| Status | Active |
| Year | 2014 |
| Days On Site | 4 |
| Listing Provided By | Century 21 Seller's Choice Inc. | Charles Harris |
Features
| Bed(s) | 5 |
|---|---|
| Bath(s) | 4 Total |
| SQ Feet | 2,320 |
| Zoning | Res |
Interior
| Heating | Electric |
|---|---|
| Appliances | Washer, Refrigerator, Dishwasher, Stove, Dryer |
| Fireplace Yes / No | No |
Exterior
| Roof | Asphalt shingle, Unknown |
|---|---|
| Foundation Details | Poured Concrete |
| Fencing | Fence |
Utilities
| Sewer | Municipal sewage system |
|---|---|
| Water Source | Municipal water |
Taxes
| Tax Annual Amount | 3600 |
|---|
Area Information
| Province | NL |
|---|---|
| City | St. John's |
| Postal Code | A1B0M2 |
| Listing VS Median (in A1B0M2) | |
Price: $495,000 low | high Med: $495,000 sqft: 2,320 low | high Med: 2,320 $ / sqft: $213 low | high Med: $213 On site: 4 low | high Med: 4 | |
Request a showing
Request a showing
Contact
Learn More About This Property

| Province | NL |
|---|---|
| City | St. John's |
| Postal Code | A1B0M2 |
| Listing VS Median (in A1B0M2) | |
Price: $495,000 low | high Med: $495,000 sqft: 2,320 low | high Med: 2,320 $ / sqft: $213 low | high Med: $213 On site: 4 low | high Med: 4 | |