New Listing
151 Baldwin Drive,Cambridge, ON N3C0B3
Cambridge, ON N3C0B3














Description
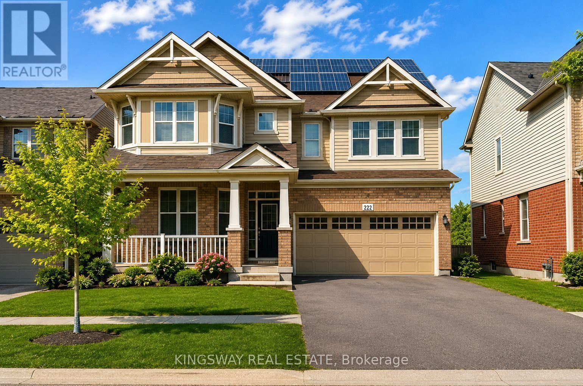
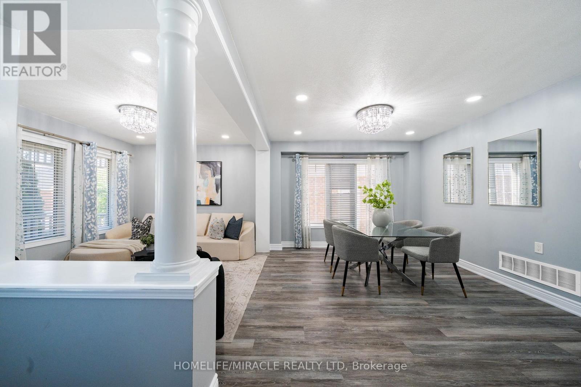
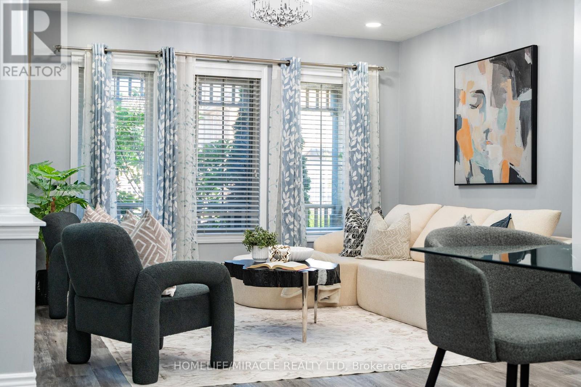
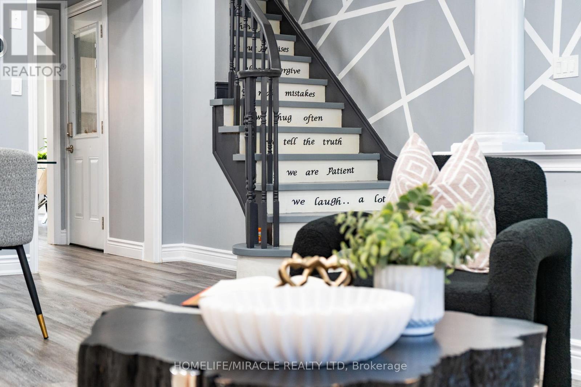
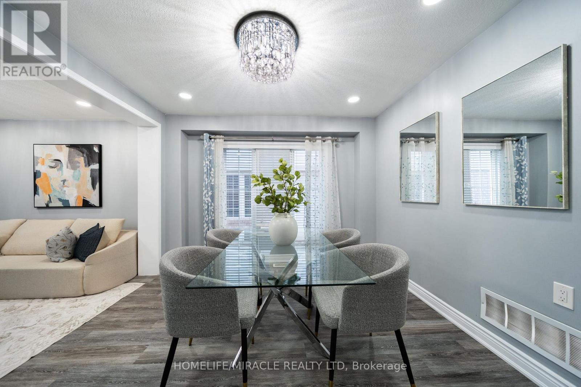
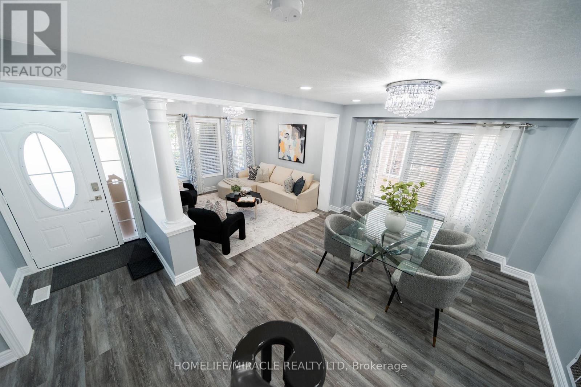
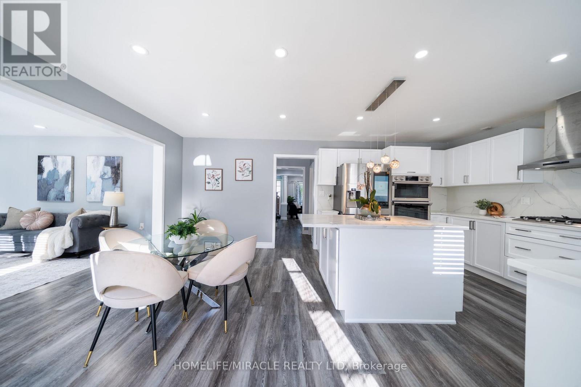
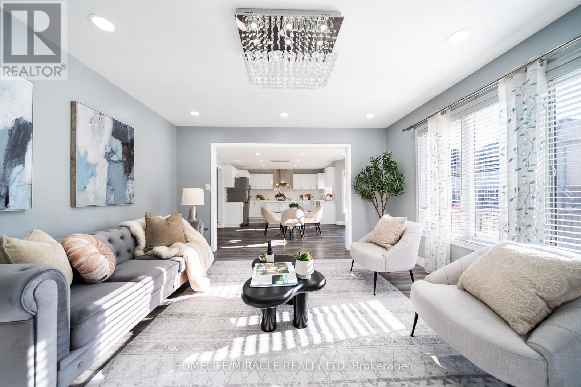
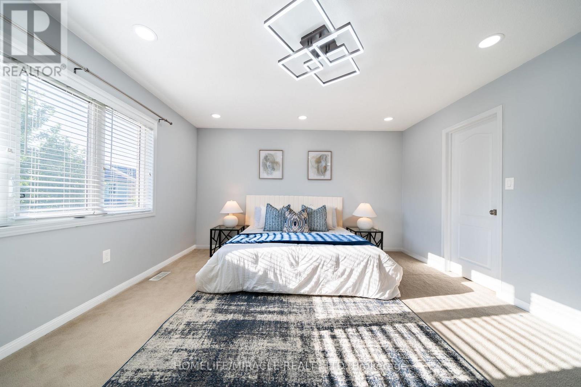
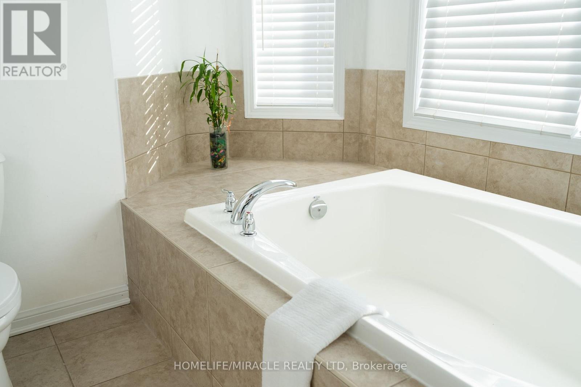
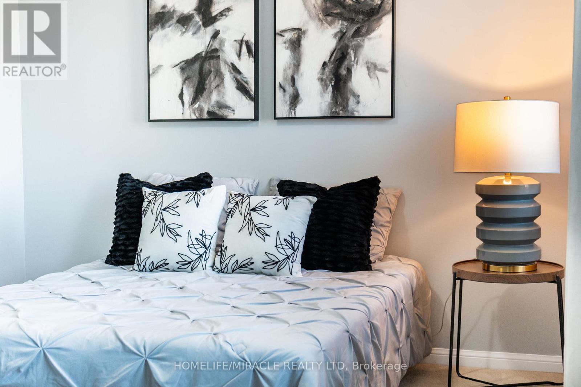
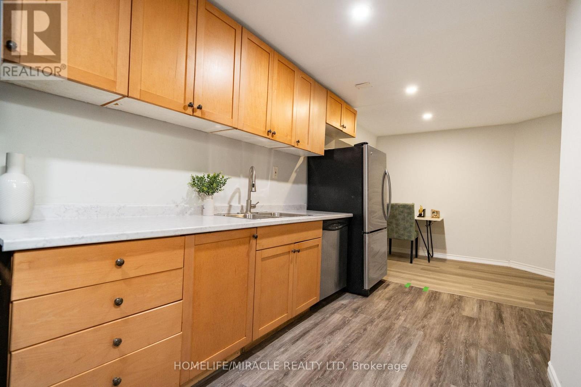
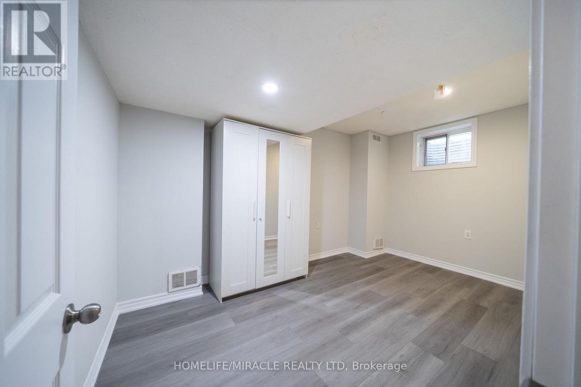
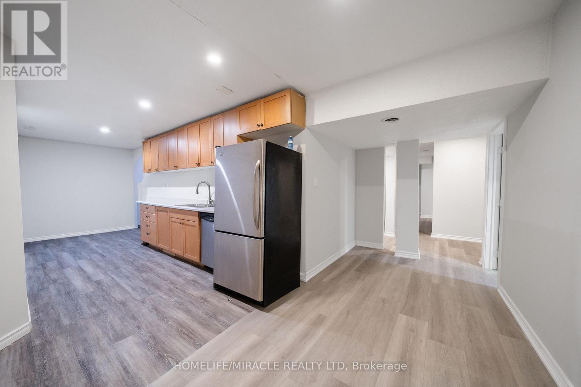
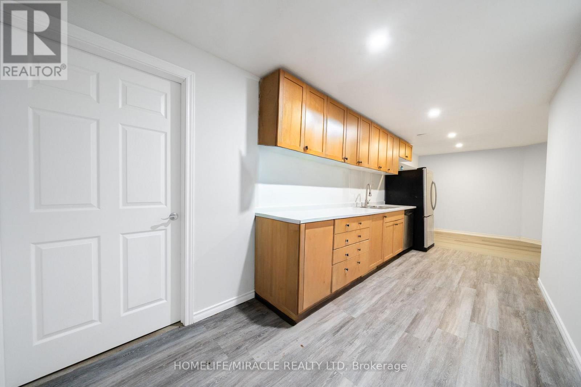
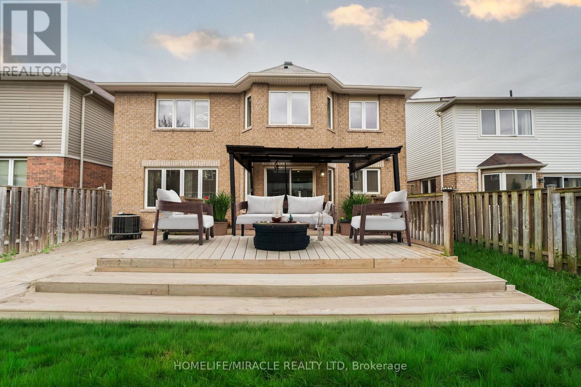
Beautifully updated all-brick home in Hespler's sought-after Mill Pond community Offering approx. 2,495 sq. ft. above grade + 1,245 sq. ft. below grade, this spacious home is ideal for growing or multi-generational families. Featuring 4+3 bedrooms and 4 bathrooms, this home delivers exceptional space and flexibility. Bright and functional main floor with formal living and dining areas, a spacious family room with an electric fireplace, and an upgraded kitchen featuring smart appliances and a motion-sensor faucet. Walkout to a private backyard with new pavement (2025), perfect for entertaining. Upper level offers 4 spacious bedrooms, each with walk-in closets, including a primary suite with two walk-in closets and a 4-piece ensuite, plus convenient upper-level laundry. Fully finished basement with separate access from garage features 3 bedrooms, rec room, kitchenette, full bath and separate laundry - ideal for extended family use. Not a legal second dwelling unit; not warranted as such. Furnace replaced in 2025 ,Freshly painted stairs, upper level & basement (2026), private backyard with new pavement(2025) plus garage door, front door & shutters painted (2026). No rental items. Prime location close to Hwy 401, schools, parks, trails and Hespeler Village. A perfect blend of space, comfort, functionality and long-term value (id:13843)
Details
| MLS # | X13698080 |
|---|---|
| Listing Type | For Sale |
| Style | House |
| Status | Active |
| Days On Site | 2 |
| Listing Provided By | HOMELIFE/MIRACLE REALTY LTD | RITIN GUPTA |
Features
| Bed(s) | 7 |
|---|---|
| Bath(s) | 4 Total |
| SQ Feet | 2,000 |
| Garage | 4 |
| Basement | Y |
| Story(s) | 2 |
Interior
| Cooling | Central air conditioning |
|---|---|
| Heating | Forced air, Natural gas |
| Appliances | Washer, Refrigerator, Water purifier, Water softener, Dishwasher, Stove, Range, Dryer, Microwave, Oven - Built-In, Window Coverings, Water Heater |
| Fireplace Yes / No | Yes |
| Fireplaces Total | 1 |
Exterior
| Security Features | Alarm system |
|---|---|
| Lot Features | In-Law Suite |
| Foundation Details | Poured Concrete |
| Fencing | Fenced yard |
Parking
| Parking Features | Attached Garage, Garage |
|---|---|
| Parking Total | 4 |
Utilities
| Sewer | Sanitary sewer |
|---|---|
| Water Source | Municipal water |
Taxes
| Tax Annual Amount | 7152.61 |
|---|
Area Information
| Province | ON |
|---|---|
| City | Cambridge |
| Postal Code | N3C0B3 |
| Listing VS Median (in N3C0B3) | |
Price: $949,900 low | high Med: $924,450 sqft: 2,000 low | high Med: 2,000 $ / sqft: $475 low | high Med: $462 On site: 2 low | high Med: 1 | |
Request a showing
Request a showing
Contact
Learn More About This Property

| Province | ON |
|---|---|
| City | Cambridge |
| Postal Code | N3C0B3 |
| Listing VS Median (in N3C0B3) | |
Price: $949,900 low | high Med: $924,450 sqft: 2,000 low | high Med: 2,000 $ / sqft: $475 low | high Med: $462 On site: 2 low | high Med: 1 | |