In-Person: 08/23 2:00 PM - 4:00 PM
1429 Highway No 8,Stoney Creek, ON L8E5K8
Stoney Creek, ON L8E5K8

Description
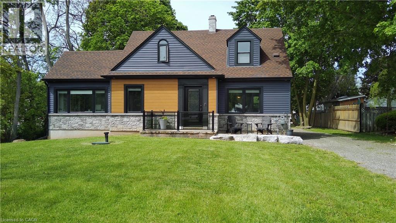
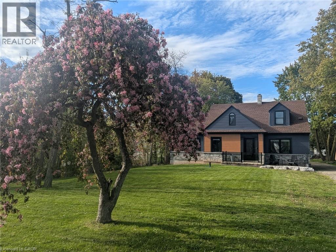
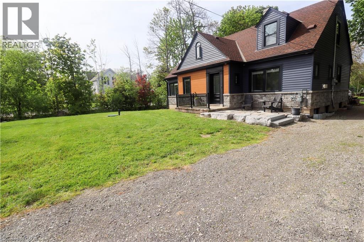
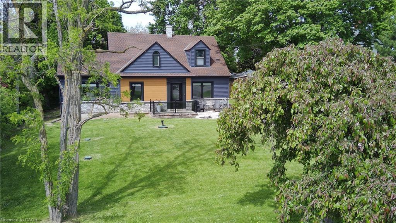
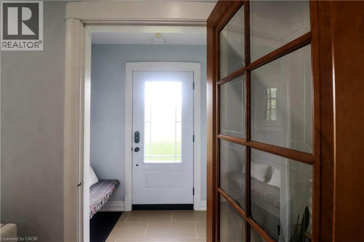
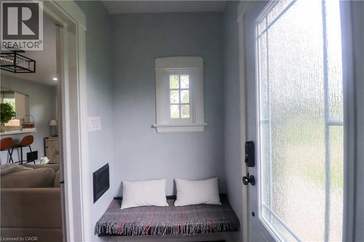
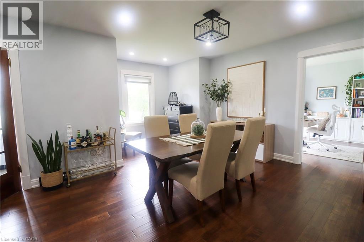
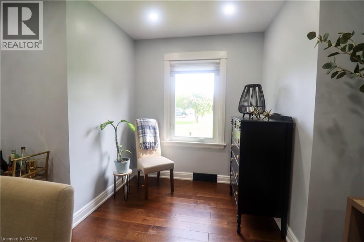
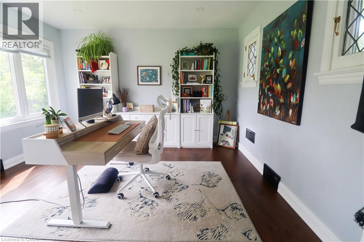
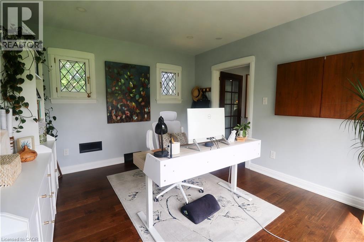
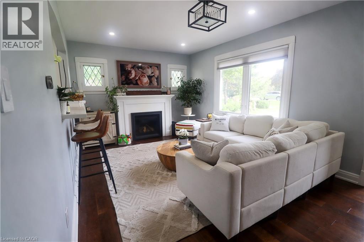
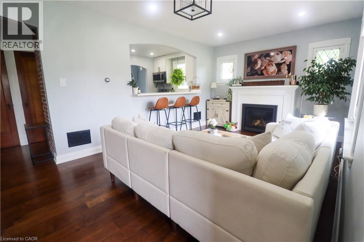
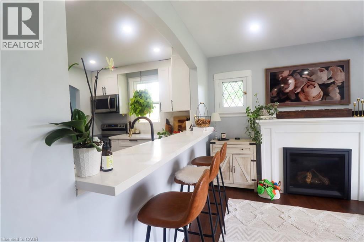
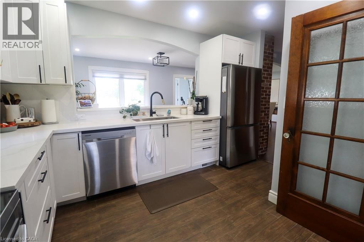
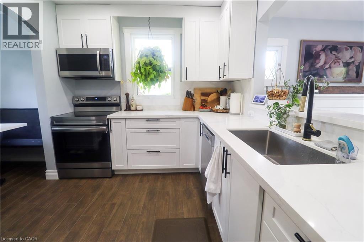
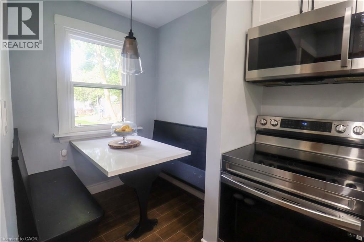
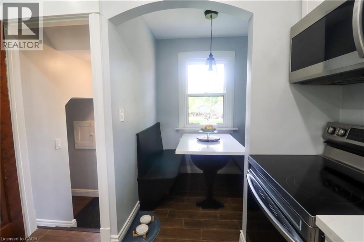
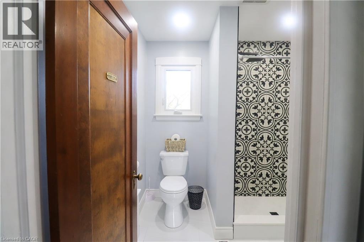
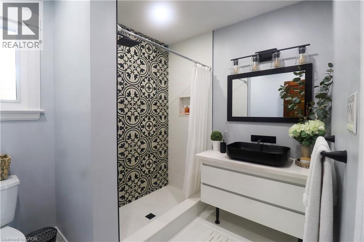
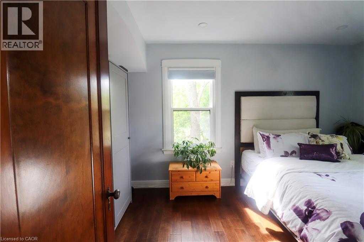
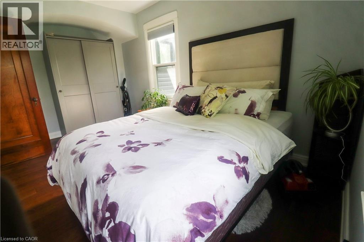
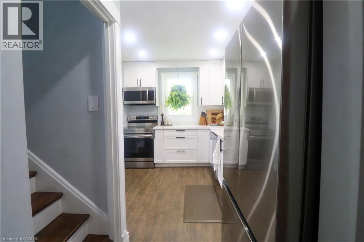
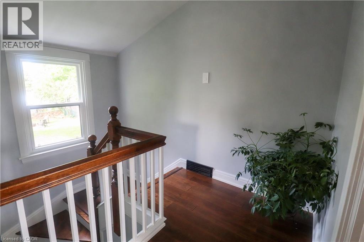
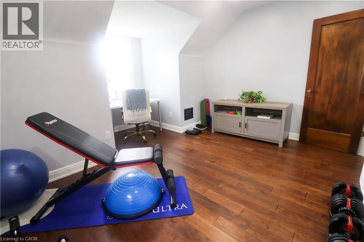
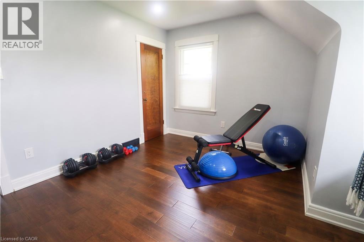
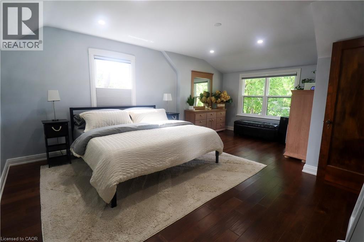
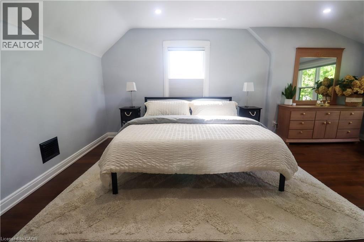
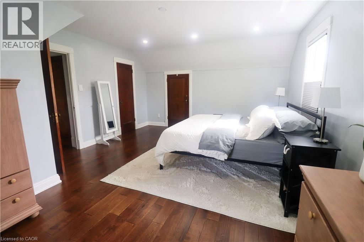
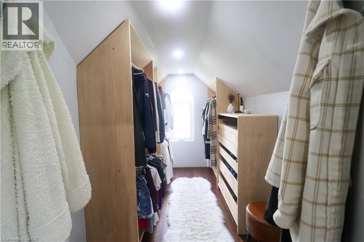
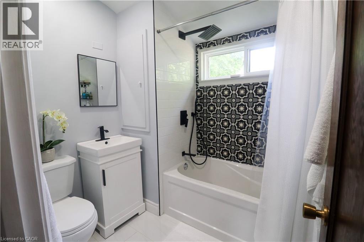
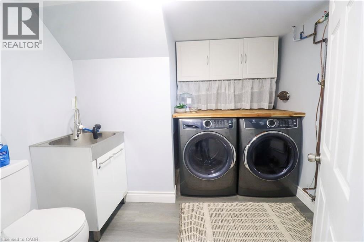
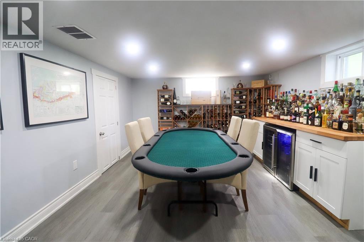
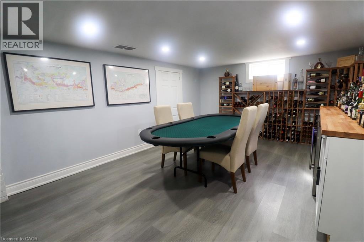
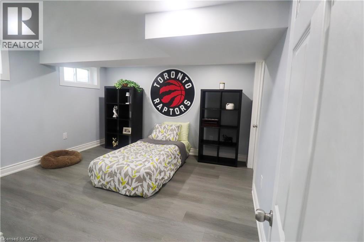
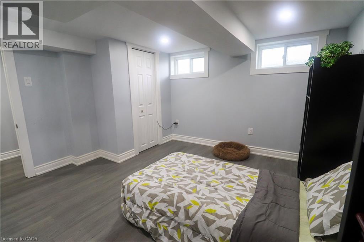
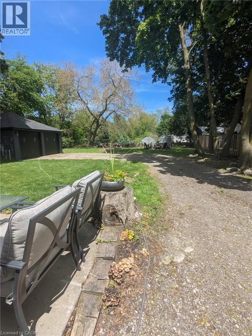
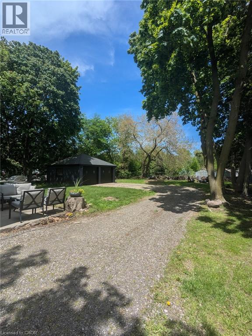
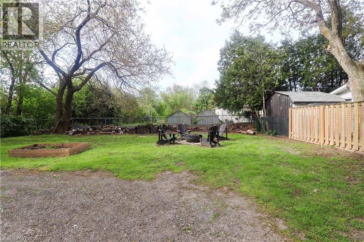
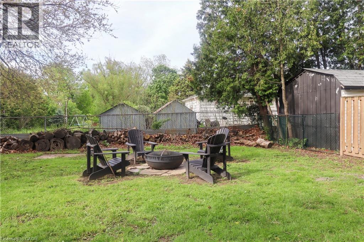
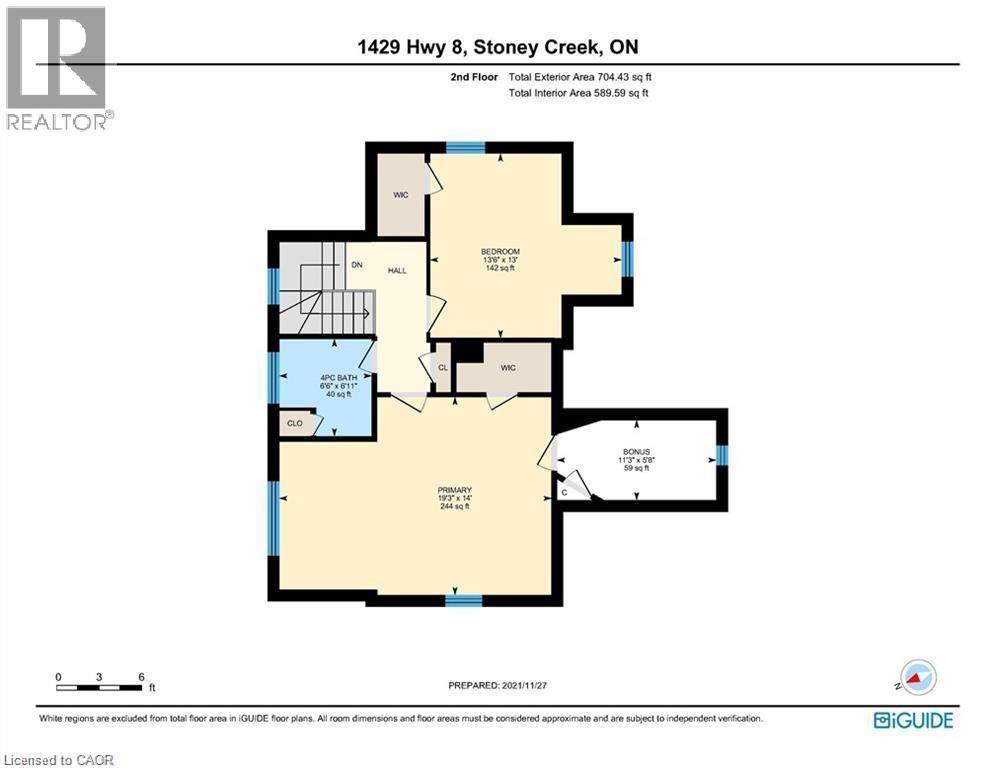
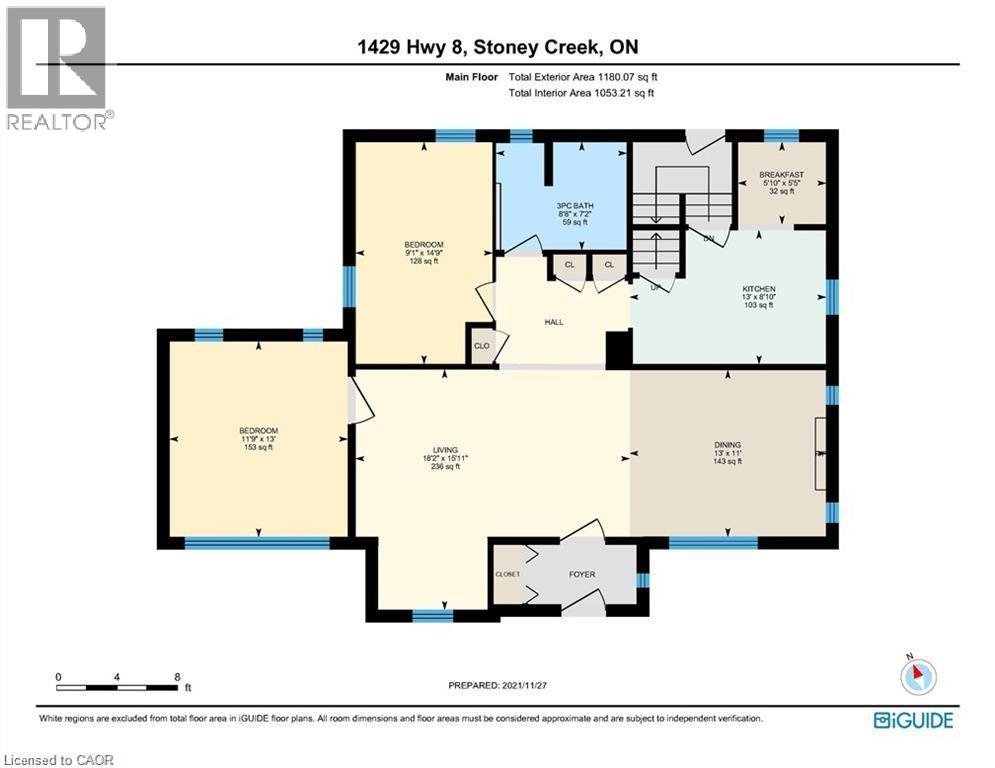
Welcome to this beautifully renovated detached 5-bedroom, 2-storey home nestled on an impressive 0.3-acre lot in the heart of Stoney Creek. Offering the perfect balance of peaceful living just outside the city while keeping everyday conveniences only a short 3-minute drive away, this home is ideal for growing families and entertainers alike. Step inside to discover a bright and open-concept main floor designed for comfortable modern living, filled with natural light and functional space for gathering with family and friends. Upstairs, the spacious primary bedroom features two closets, including a walk-in closet for added comfort and convenience. Fully renovated in 2021 including new doors, new windows, new appliances, new kitchen, updated plumbing, updated electrical and new bathrooms. This move-in-ready home combines stylish updates with timeless charm. The true showstopper is the massive backyard, bursting with potential to create the ultimate outdoor entertainment oasis with room for a pool, patio, outdoor kitchen, garden retreat, or unforgettable summer gatherings. Opportunities like this don’t come often your dream backyard lifestyle starts here. (id:13843)
Details
| MLS # | 40834314 |
|---|---|
| Listing Type | For Sale |
| Style | House |
| Status | Active |
| Year | 1948 |
| Days On Site | 84 |
| Listing Provided By | Keller Williams Complete Realty | Sherman Barrington |
Features
| Bed(s) | 5 |
|---|---|
| Bath(s) | 3 Total |
| SQ Feet | 2,316 |
| Garage | 10 |
| Basement | Y |
| Story(s) | 2 |
| Units | 1 |
| Zoning | A1 |
| Acreage | 0.28 |
Interior
| Cooling | Central air conditioning |
|---|---|
| Heating | Forced air, Natural gas |
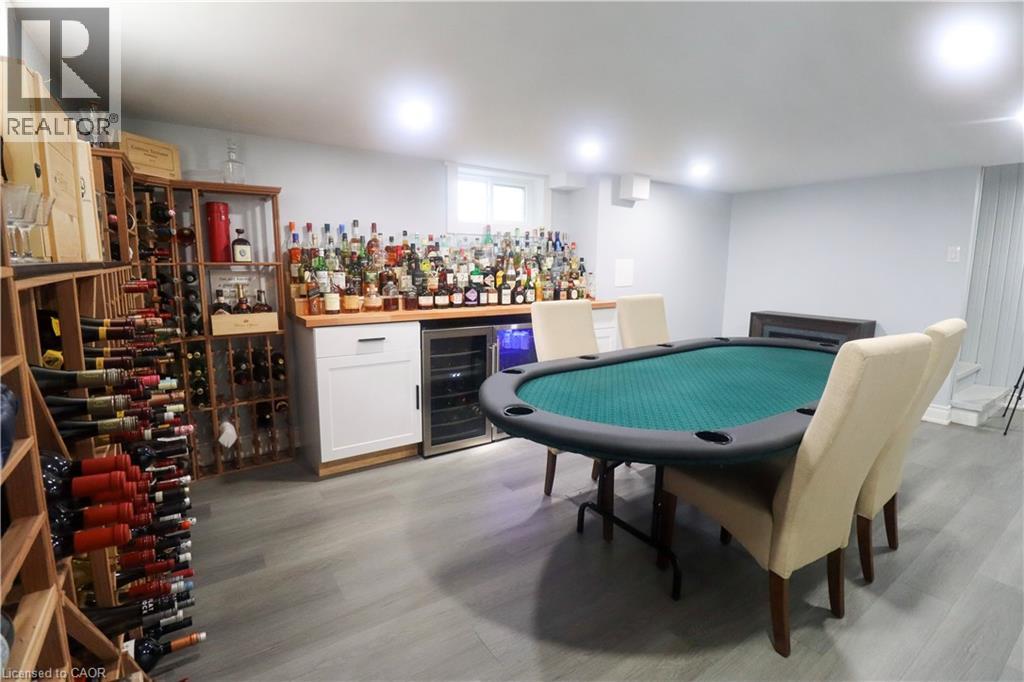
| Appliances | Washer, Refrigerator, Dishwasher, Wine Fridge, Stove, Dryer, Hood Fan, Microwave Built-in |
| Fireplace Yes / No | Yes |
| Fireplace Features | Electric, Other - See remarks |
| Fireplaces Total | 1 |
Exterior
| Lot Features | Crushed stone driveway, Sump Pump |
|---|
Parking
| Parking Features | Detached Garage |
|---|---|
| Parking Total | 10 |
Utilities
| Sewer | Septic System |
|---|---|
| Water Source | Municipal water |
Taxes
| Tax Annual Amount | 5262.68 |
|---|
Area Information
| Province | ON |
|---|---|
| City | Stoney Creek |
| Postal Code | L8E5K8 |
| Community Name | 519 Winona |
| Listing VS Median (in 519 Winona) | |
Price: $900,000 low | high Med: $849,900 sqft: 2,316 low | high Med: 2,524 $ / sqft: $389 low | high Med: $337 On site: 84 low | high Med: 62 | |
Request a showing
Request a showing
Contact
Learn More About This Property

| Open House |
|---|
| In-Person 08/23 2:00 PM - 4:00 PM |
| Province | ON |
|---|---|
| City | Stoney Creek |
| Postal Code | L8E5K8 |
| Community Name | 519 Winona |
| Listing VS Median (in 519 Winona) | |
Price: $900,000 low | high Med: $849,900 sqft: 2,316 low | high Med: 2,524 $ / sqft: $389 low | high Med: $337 On site: 84 low | high Med: 62 | |