New Listing
14 Logstone Crescent,Toronto (Morningside), ON M1E4M3
Toronto (Morningside), ON M1E4M3

Description
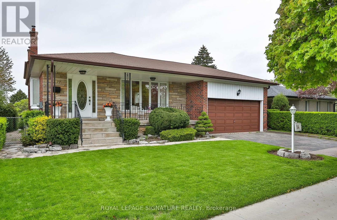
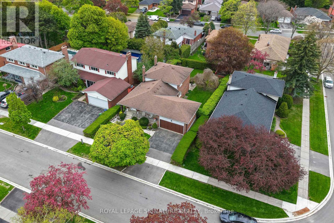
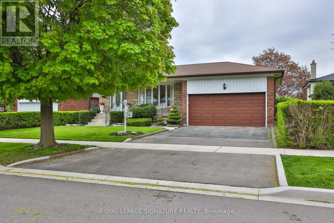
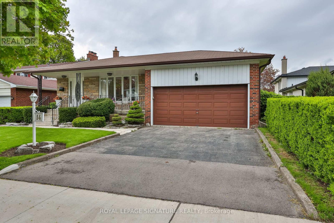
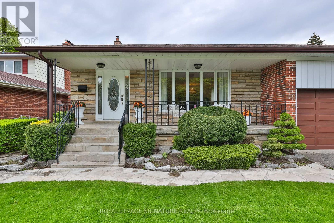
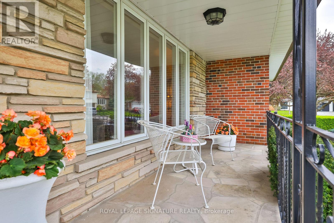
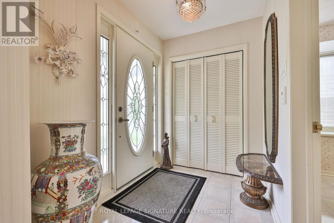
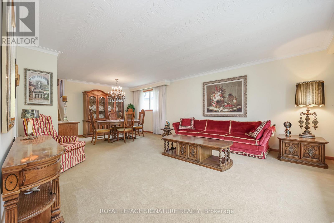
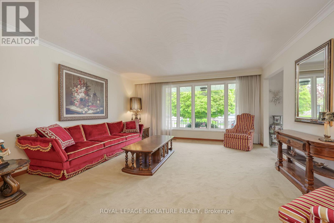
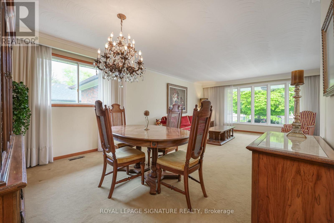
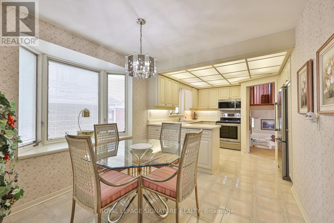
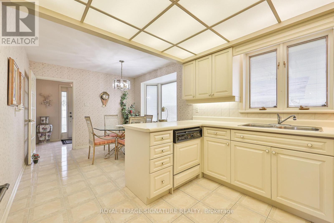
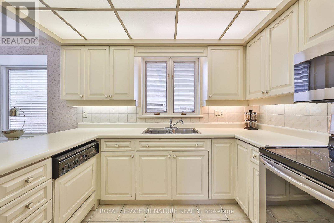
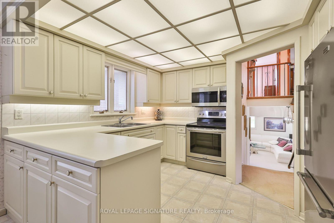
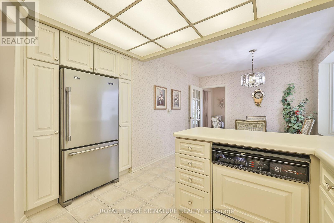
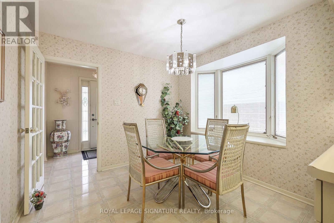
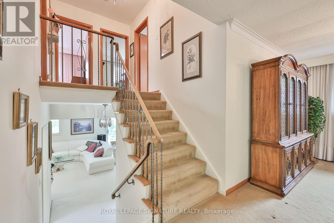
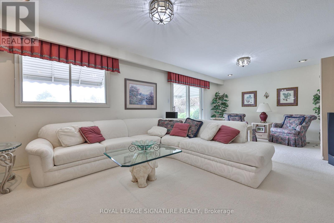
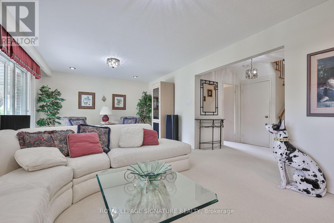
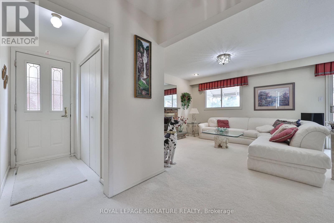
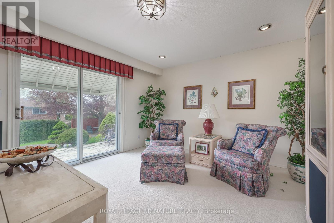
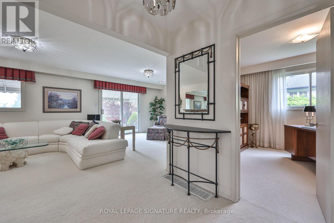
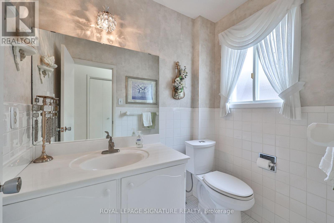
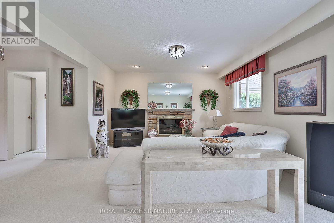
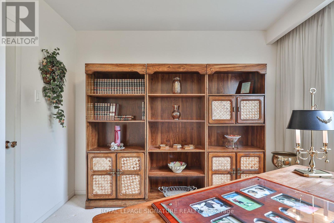
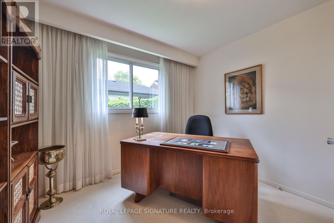
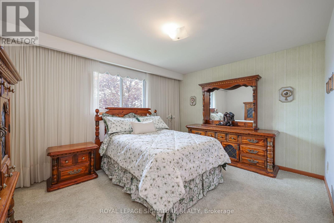
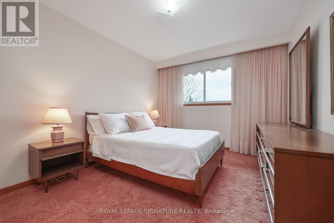
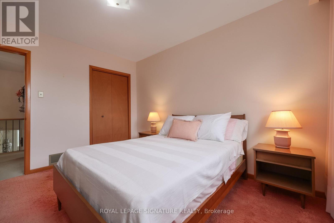
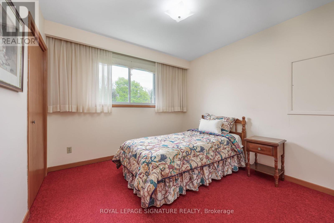
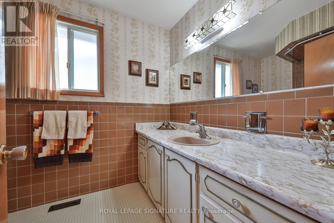
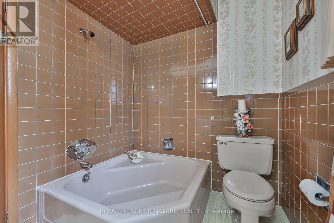
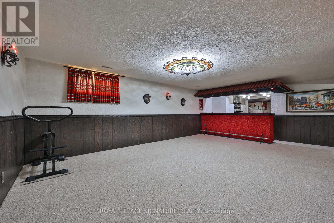
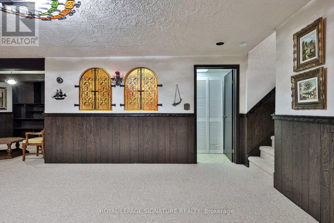
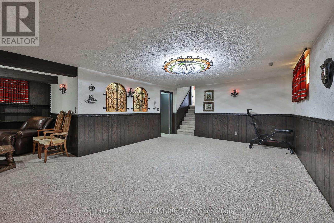
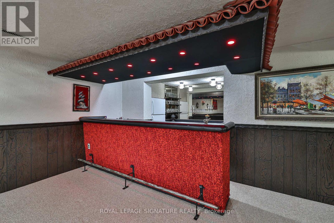
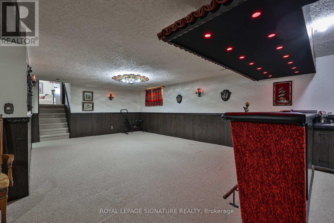
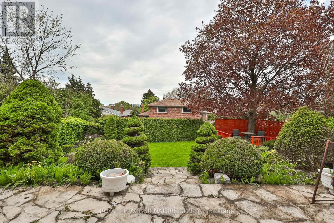
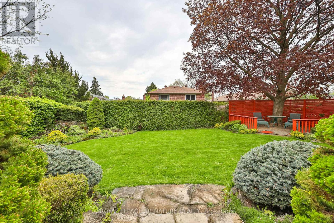
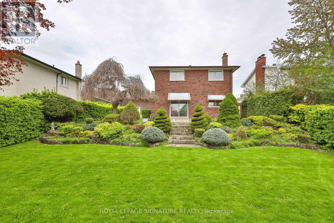
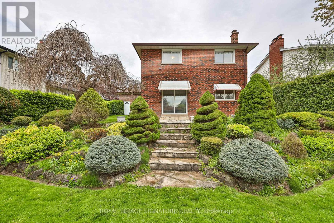
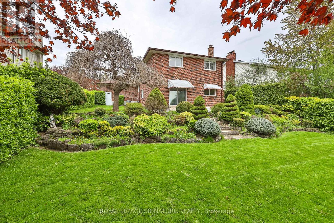
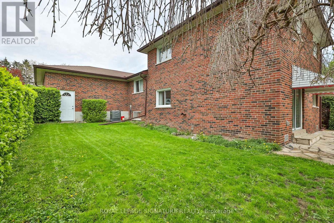
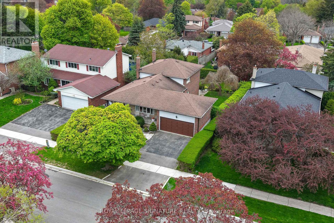
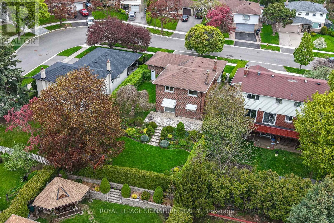
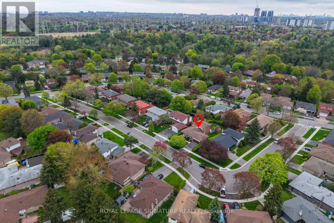
One of the largest backsplits, boasting 2092 sq ft above grade + high-potential full basement!Rare income & upsizing opportunity in sought-after Seven Oaks! Perfect for growing families,multi-generational living, or savvy investors seeking maximum cash flow.Set on a premium, beautifully manicured 56 ft x 132 ft lot, this expansive 4-level backsplit features a highly practical layout flooded with natural light from large windows. The main level offers a spacious foyer, oversized living and dining rooms, and a family-sized kitchen with a breakfast area. Upstairs holds four generous bedrooms, highlighted by an exceptionally large main bathroom with layout potential for a spa style luxury retreat. The lower level features a massive 24 ft x 13 ft family room with sliding door walk/out. A dedicated side entrance easily supports a secondary income suite or in-law setup with minimal conversion costs. Original hardwood flooring sits preserved under most existing broadloom-offering a seamless, high-ROI modern upgrade. Complete with an attached double-car garage, double driveway, and a charming covered front porch, this package is an absolute rarity for the neighbourhood. Unbeatable location minutes to U of T Scarborough, Centennial College, Pan Am Sports Centre, SHN Centenary Hospital, TTC, and Hwy 401. Don't miss out-schedule your viewing today! (id:13843)
Details
| MLS # | E13696518 |
|---|---|
| Listing Type | For Sale |
| Style | House |
| Status | Active |
| Days On Site | 5 |
| Listing Provided By | ROYAL LEPAGE SIGNATURE REALTY | CHARLES MATTHEW STANLEY |
Features
| Bed(s) | 4 |
|---|---|
| Bath(s) | 2 Total |
| SQ Feet | 2,000 |
| Garage | 4 |
| Basement | Y |
Interior
| Cooling | Central air conditioning |
|---|---|
| Heating | Forced air, Natural gas |
| Appliances | Washer, Refrigerator, Whirlpool, Stove, Dryer, Microwave, Freezer, Hood Fan |
| Fireplace Yes / No | No |
Exterior
| Lot Features | Irregular lot size, Ravine, In-Law Suite |
|---|---|
| Foundation Details | Block |
| Fencing | Fenced yard |
Parking
| Parking Features | Attached Garage, Garage |
|---|---|
| Parking Total | 4 |
Utilities
| Sewer | Sanitary sewer |
|---|---|
| Water Source | Municipal water |
Taxes
| Tax Annual Amount | 4569.77 |
|---|
Area Information
| Province | ON |
|---|---|
| City | Toronto (Morningside) |
| Postal Code | M1E4M3 |
| Listing VS Median (in M1E4M3) | |
Price: $1,078,800 low | high Med: $1,078,800 sqft: 2,000 low | high Med: 2,000 $ / sqft: $539 low | high Med: $539 On site: 5 low | high Med: 5 | |
Request a showing
Request a showing
Contact
Learn More About This Property

| Province | ON |
|---|---|
| City | Toronto (Morningside) |
| Postal Code | M1E4M3 |
| Listing VS Median (in M1E4M3) | |
Price: $1,078,800 low | high Med: $1,078,800 sqft: 2,000 low | high Med: 2,000 $ / sqft: $539 low | high Med: $539 On site: 5 low | high Med: 5 | |