
 New Listing
137 Whitefish Road,Vernon, BC V1B3M5
Vernon, BC V1B3M5










Description
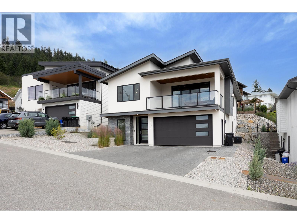
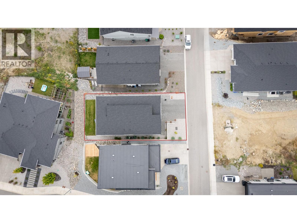
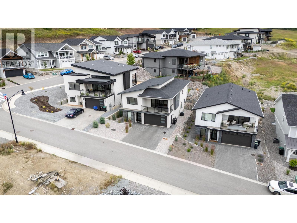
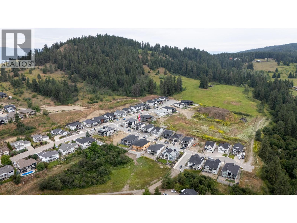
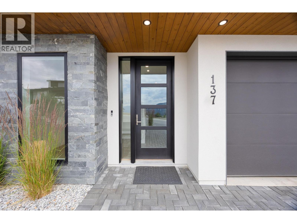
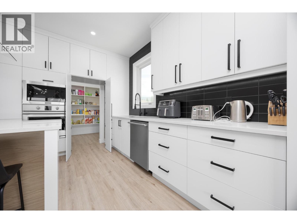
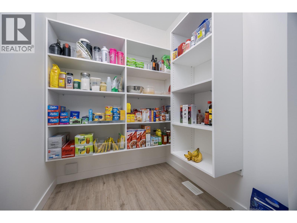
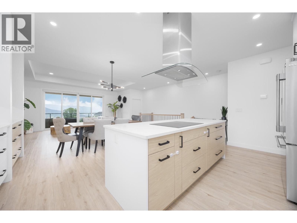
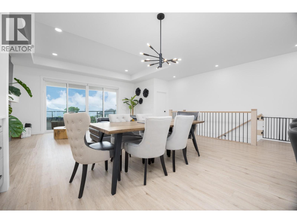
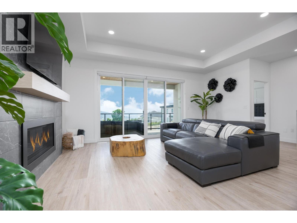
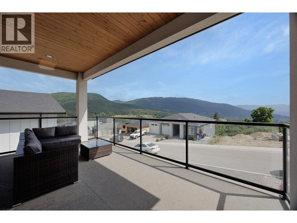
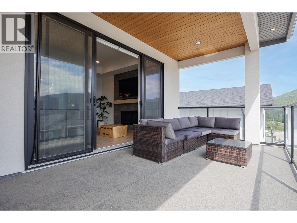
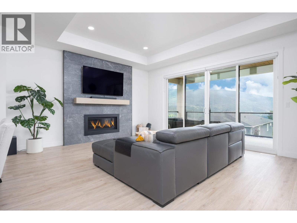
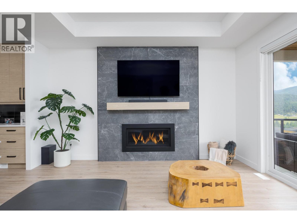
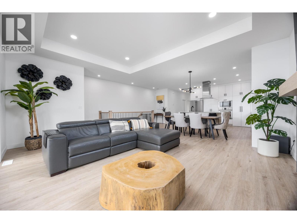
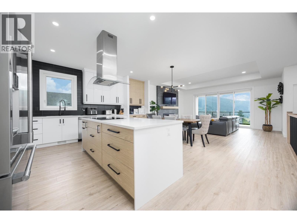
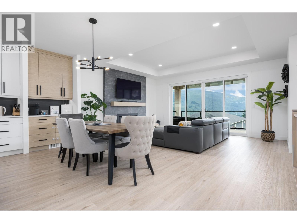
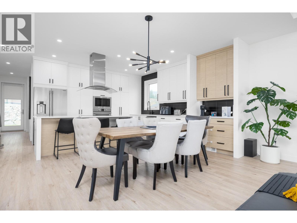
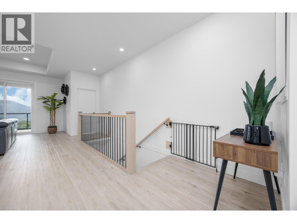
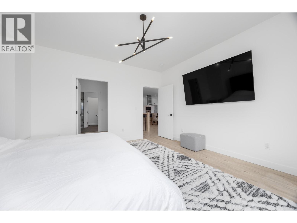
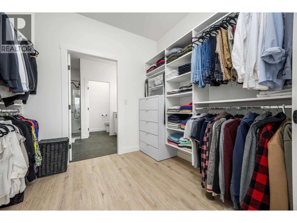
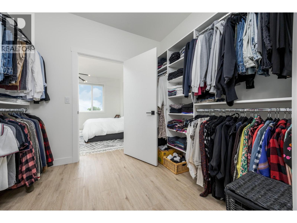
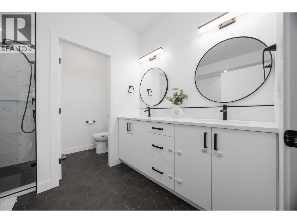
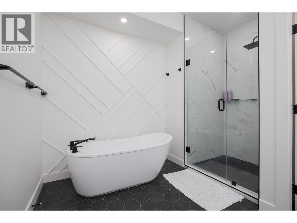
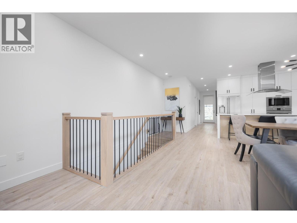
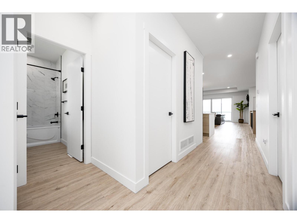
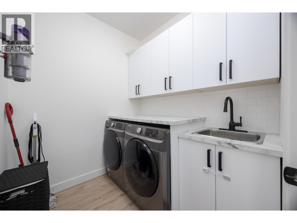
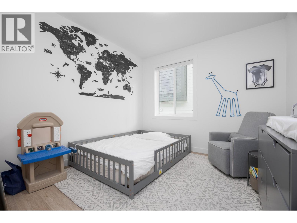
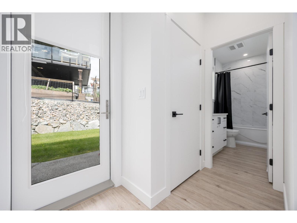
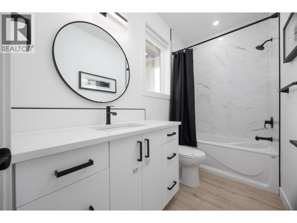
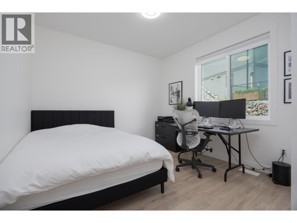
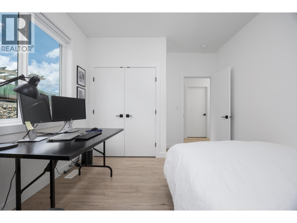
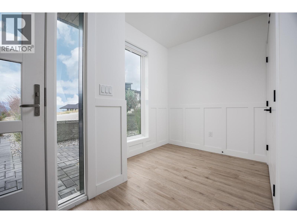
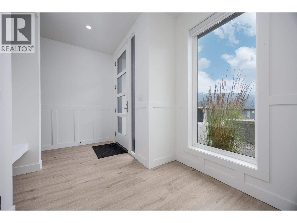
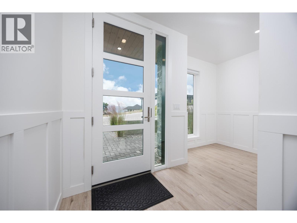
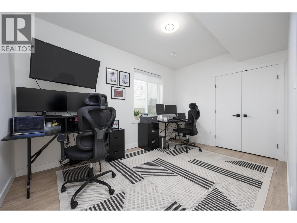
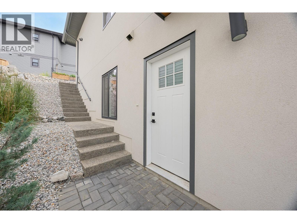
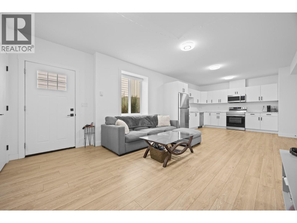
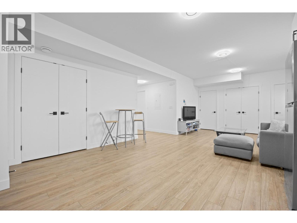
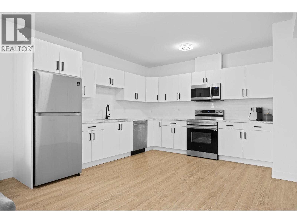
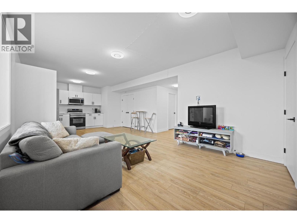
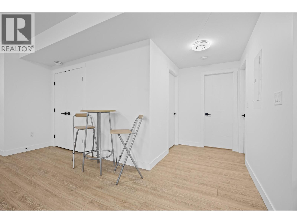
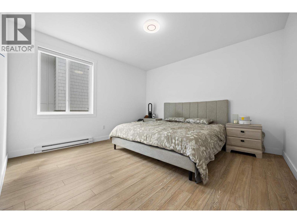
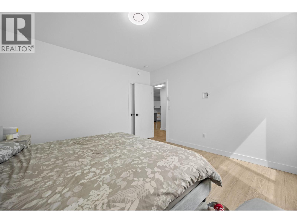
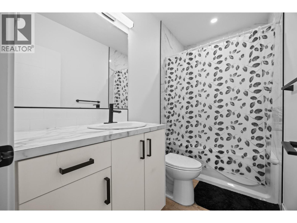
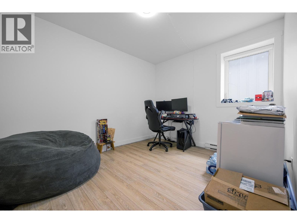
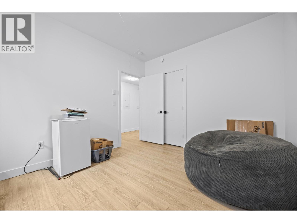
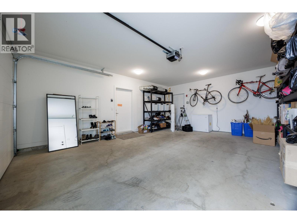
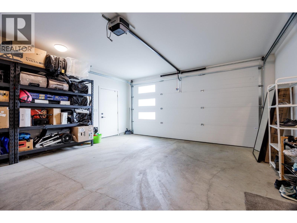
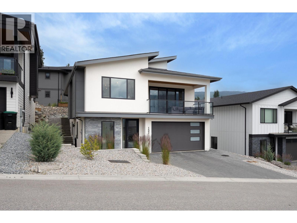
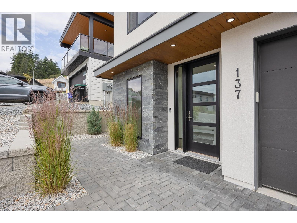
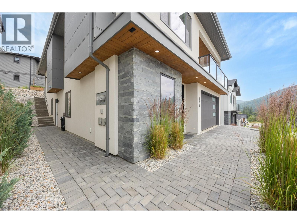
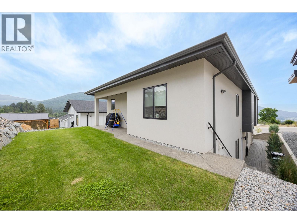
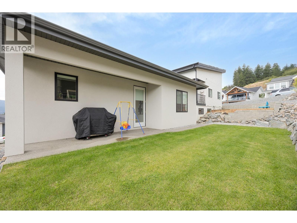
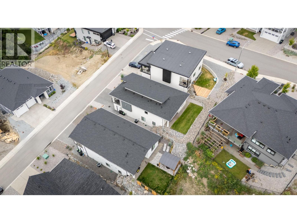
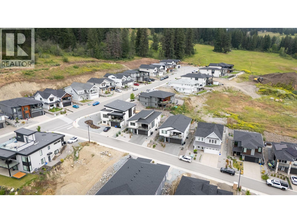
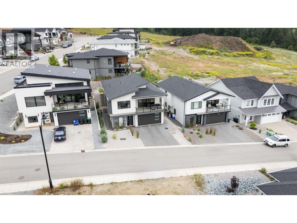
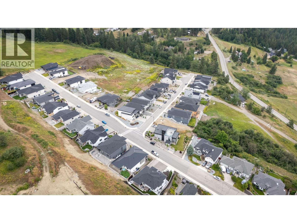
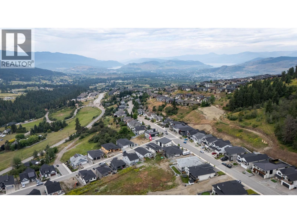
This single-family home is ideally located in the heart of Vernon. Featuring a sleek and modern exterior with an entry-level garage, the home opens into a spacious, well-designed interior highlighted by stylish vinyl plank flooring throughout. The expansive entryway leads into a bright living room with a cozy gas fireplace and access to a balcony showcasing stunning views. The adjacent kitchen is a showstopper, featuring crisp white cabinetry, all-new appliances, a generous island, a dedicated coffee bar, and a walk-in pantryperfect for both everyday living and entertaining. The main floor also features a luxurious primary suite, complete with double sinks, a soaking tub, a walk-in shower, and a convenient walk-through closet. Two additional bedrooms complete the main level. On the lower entry level, a fourth bedroom offers a private space ideal for guests or a home office. Downstairs, a fully self-contained two-bedroom suite offers incredible versatility, whether for rental income or accommodating extended family. It includes a full kitchen, living area, in-suite laundry, a full bathroom, and a walk-in closet in one of the bedrooms. Basement is generating $2100 a month, available for viewing at 2nd showing with serious interests. Attached garage is equipped with an EV Charging port. The backyard is flat and fully usablean excellent spot for kids, pets, or outdoor gatherings. (id:13843)
Details
| MLS # | 10398223 |
|---|---|
| Listing Type | For Sale |
| Style | House |
| Status | Active |
| Year | 2022 |
| Days On Site | 3 |
| Listing Provided By | RE/MAX Vernon | Alexander Fink |
Features
| Bed(s) | 6 |
|---|---|
| Bath(s) | 3 Total |
| SQ Feet | 3,067 |
| Garage | 5 |
| Basement | Y |
| Story(s) | 2 |
| Acreage | 0.11 |
| Property View | City view, Mountain view, Valley v |
Interior
| Cooling | Central air conditioning |
|---|---|
| Heating | Baseboard heaters, Forced air, Electric, See remarks |
| Fireplace Yes / No | Yes |
| Fireplace Features | Unknown, Decorative |
| Fireplaces Total | 1 |
Exterior
| Roof | Asphalt shingle, Unknown |
|---|
Parking
| Parking Features | Attached Garage |
|---|---|
| Parking Total | 5 |
Utilities
| Sewer | Municipal sewage system |
|---|---|
| Water Source | Municipal water |
Taxes
| Tax Annual Amount | 5782 |
|---|
Area Information
| Province | BC |
|---|---|
| City | Vernon |
| Postal Code | V1B3M5 |
| Listing VS Median (in V1B3M5) | |
Price: $1,125,000 low | high Med: $1,202,000 sqft: 3,067 low | high Med: 4,137 $ / sqft: $367 low | high Med: $306 On site: 3 low | high Med: 23.5 | |
Request a showing
Request a showing
Contact
Learn More About This Property

| Province | BC |
|---|---|
| City | Vernon |
| Postal Code | V1B3M5 |
| Listing VS Median (in V1B3M5) | |
Price: $1,125,000 low | high Med: $1,202,000 sqft: 3,067 low | high Med: 4,137 $ / sqft: $367 low | high Med: $306 On site: 3 low | high Med: 23.5 | |
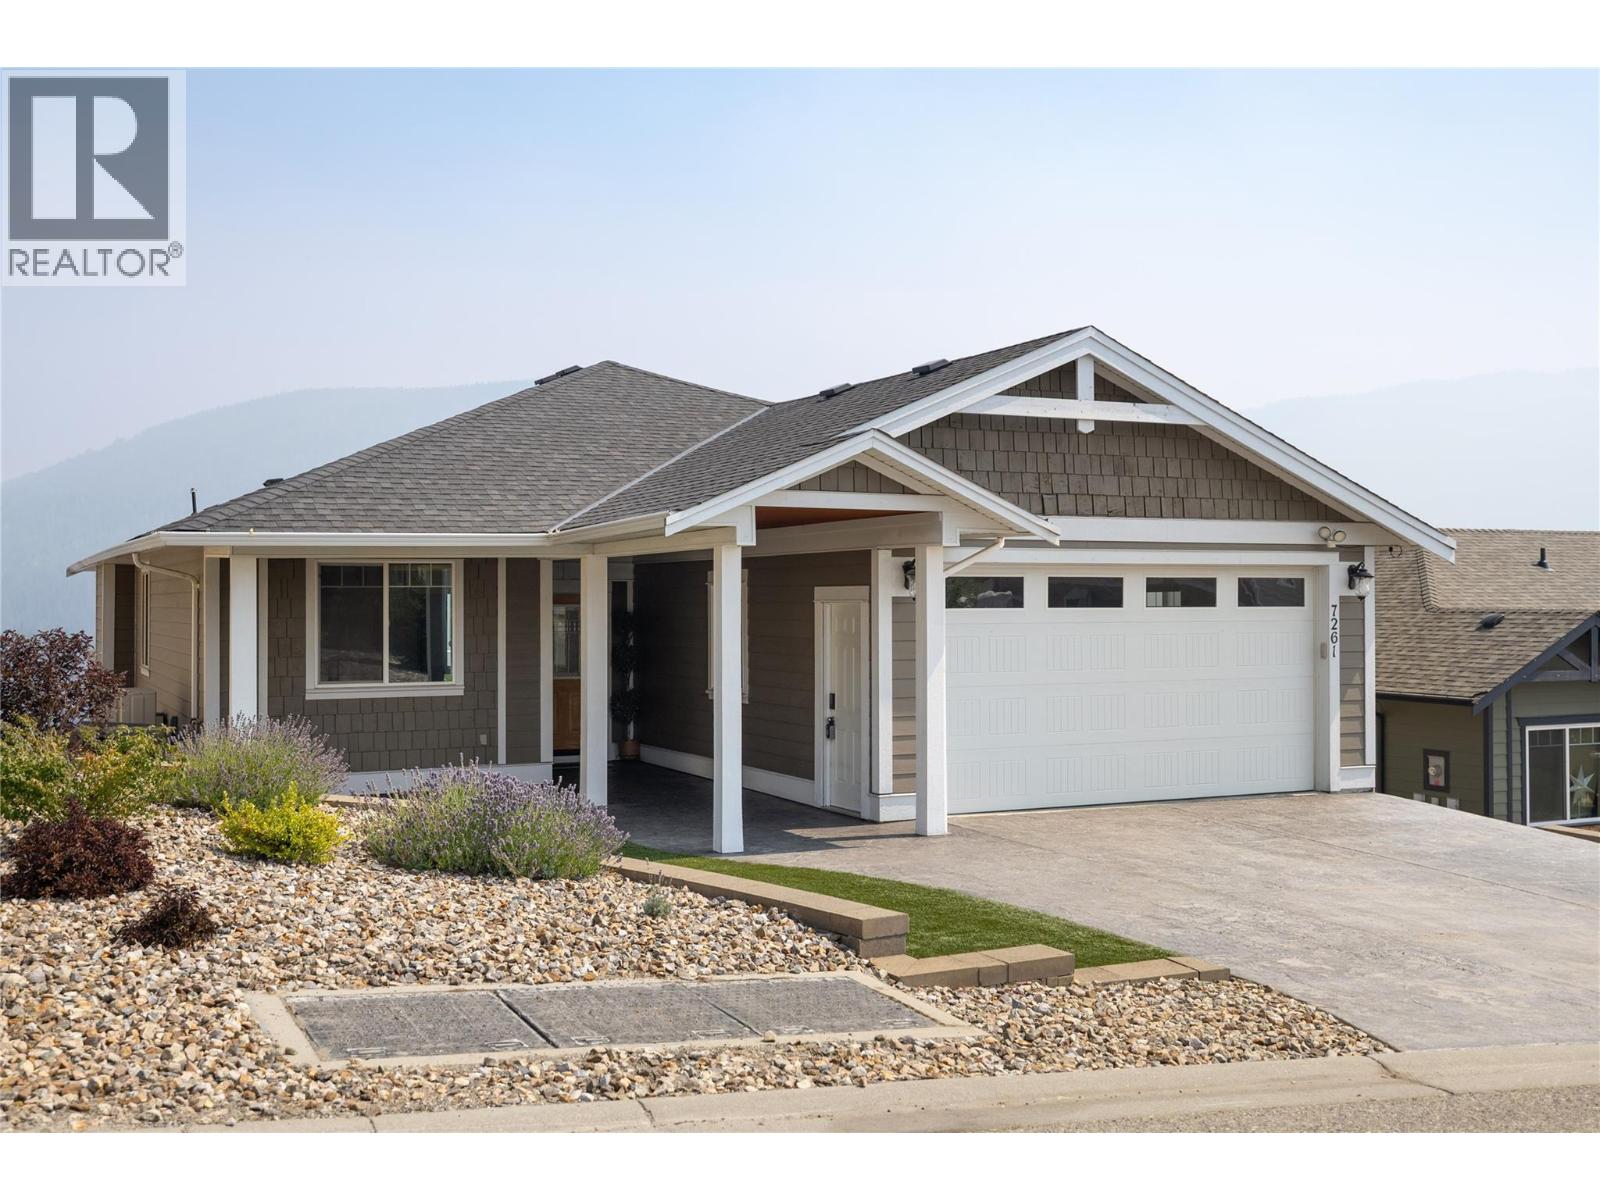 | $997,0007261 Silver Ridge DriveVernon, BC V1B4C6 |
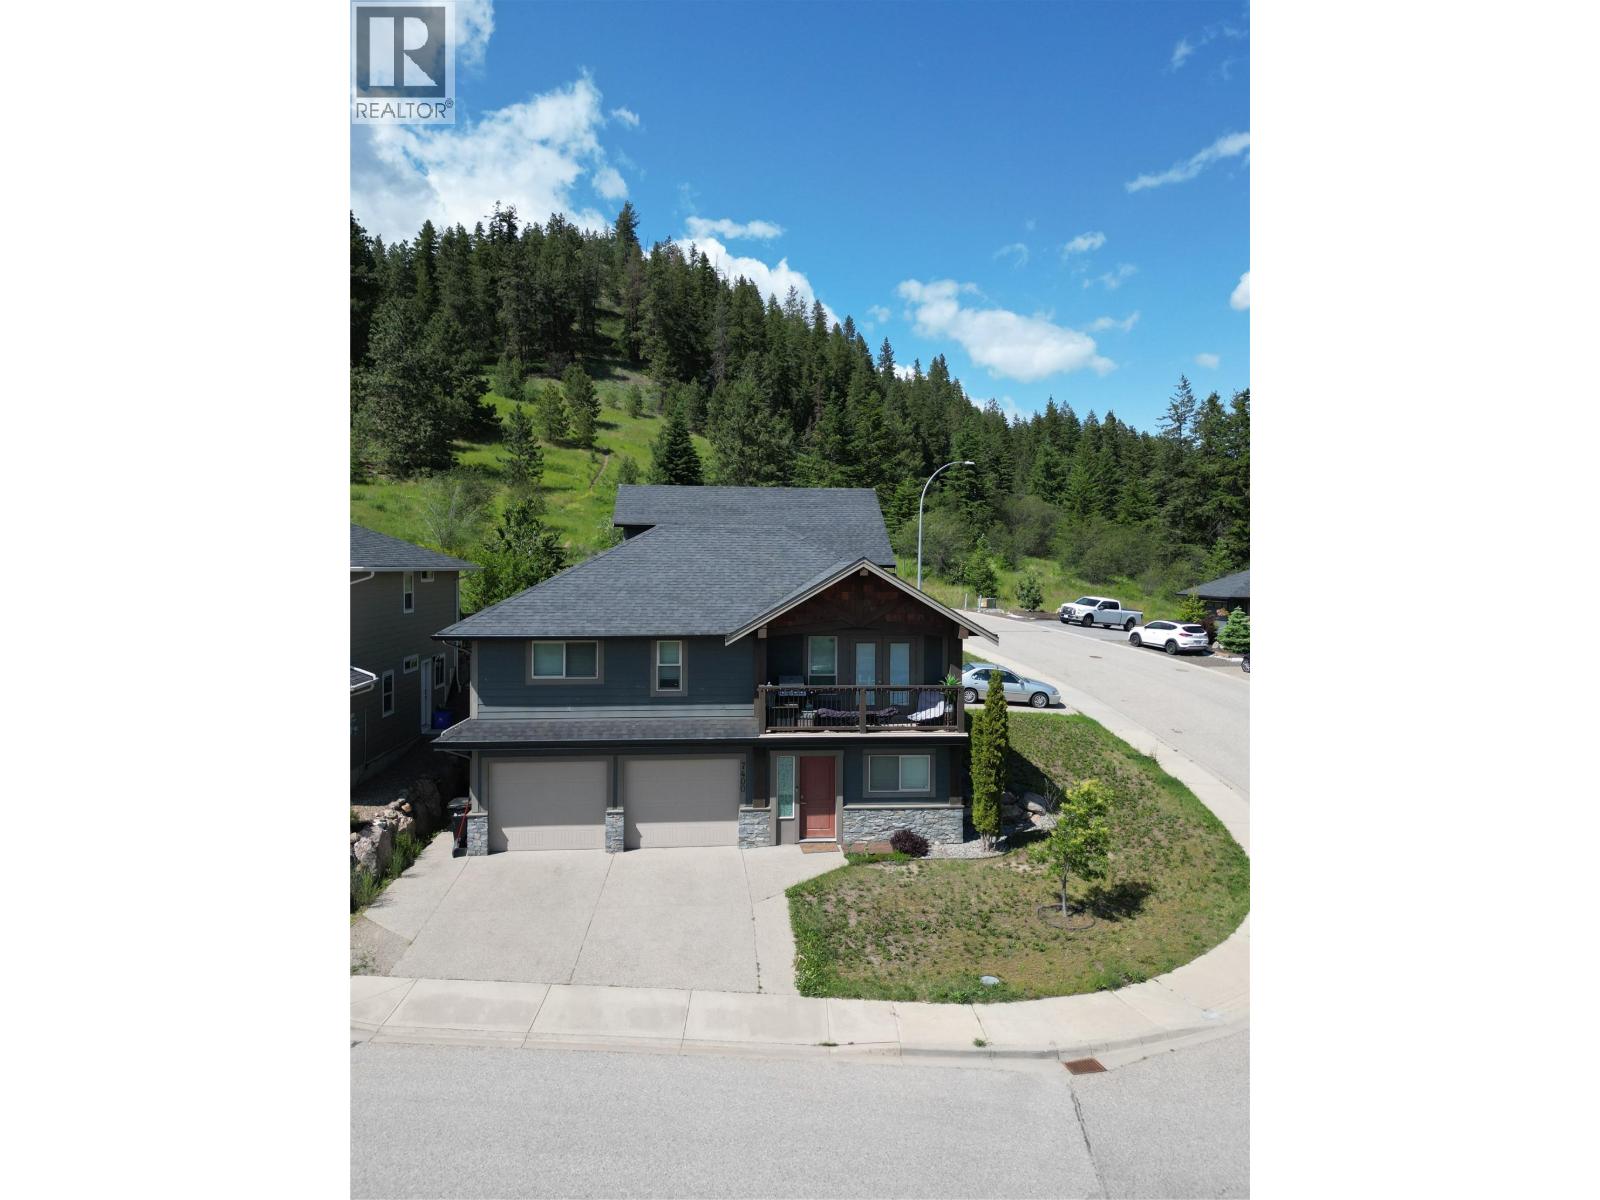 | $1,199,0007400 Sun Peaks DriveVernon, BC V1B4C7 |
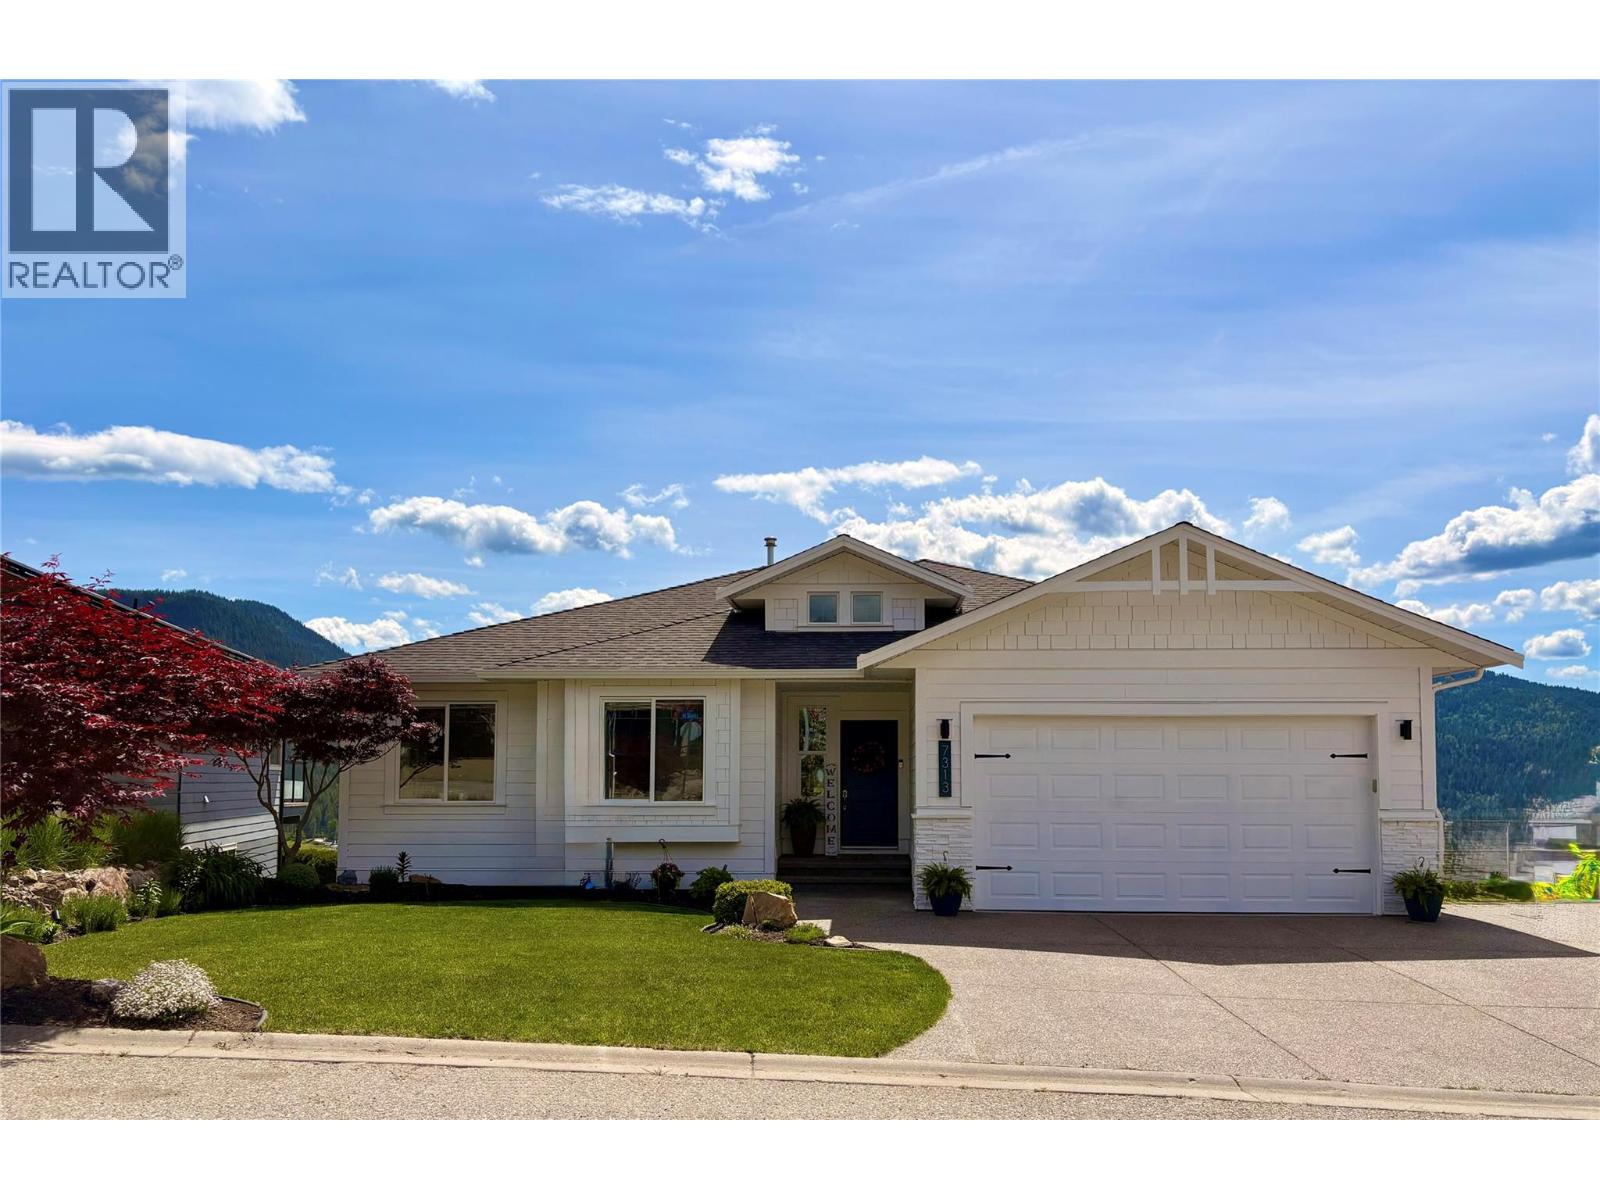 | $1,199,9007313 Sunridge RoadVernon, BC V1B4C8 |